Live shows, movie nights, art openings, private parties, and corporate meetings at 20 N Main St — minutes from the University of Florida and Shands Hospital.
Stay in the Loop
Get the next show, screening, and event announcements sent to your inbox.
Inside the Room
A look at the stage, the floor, and the nights that move through them.

Turning tall ceilings into safe aerial performance space
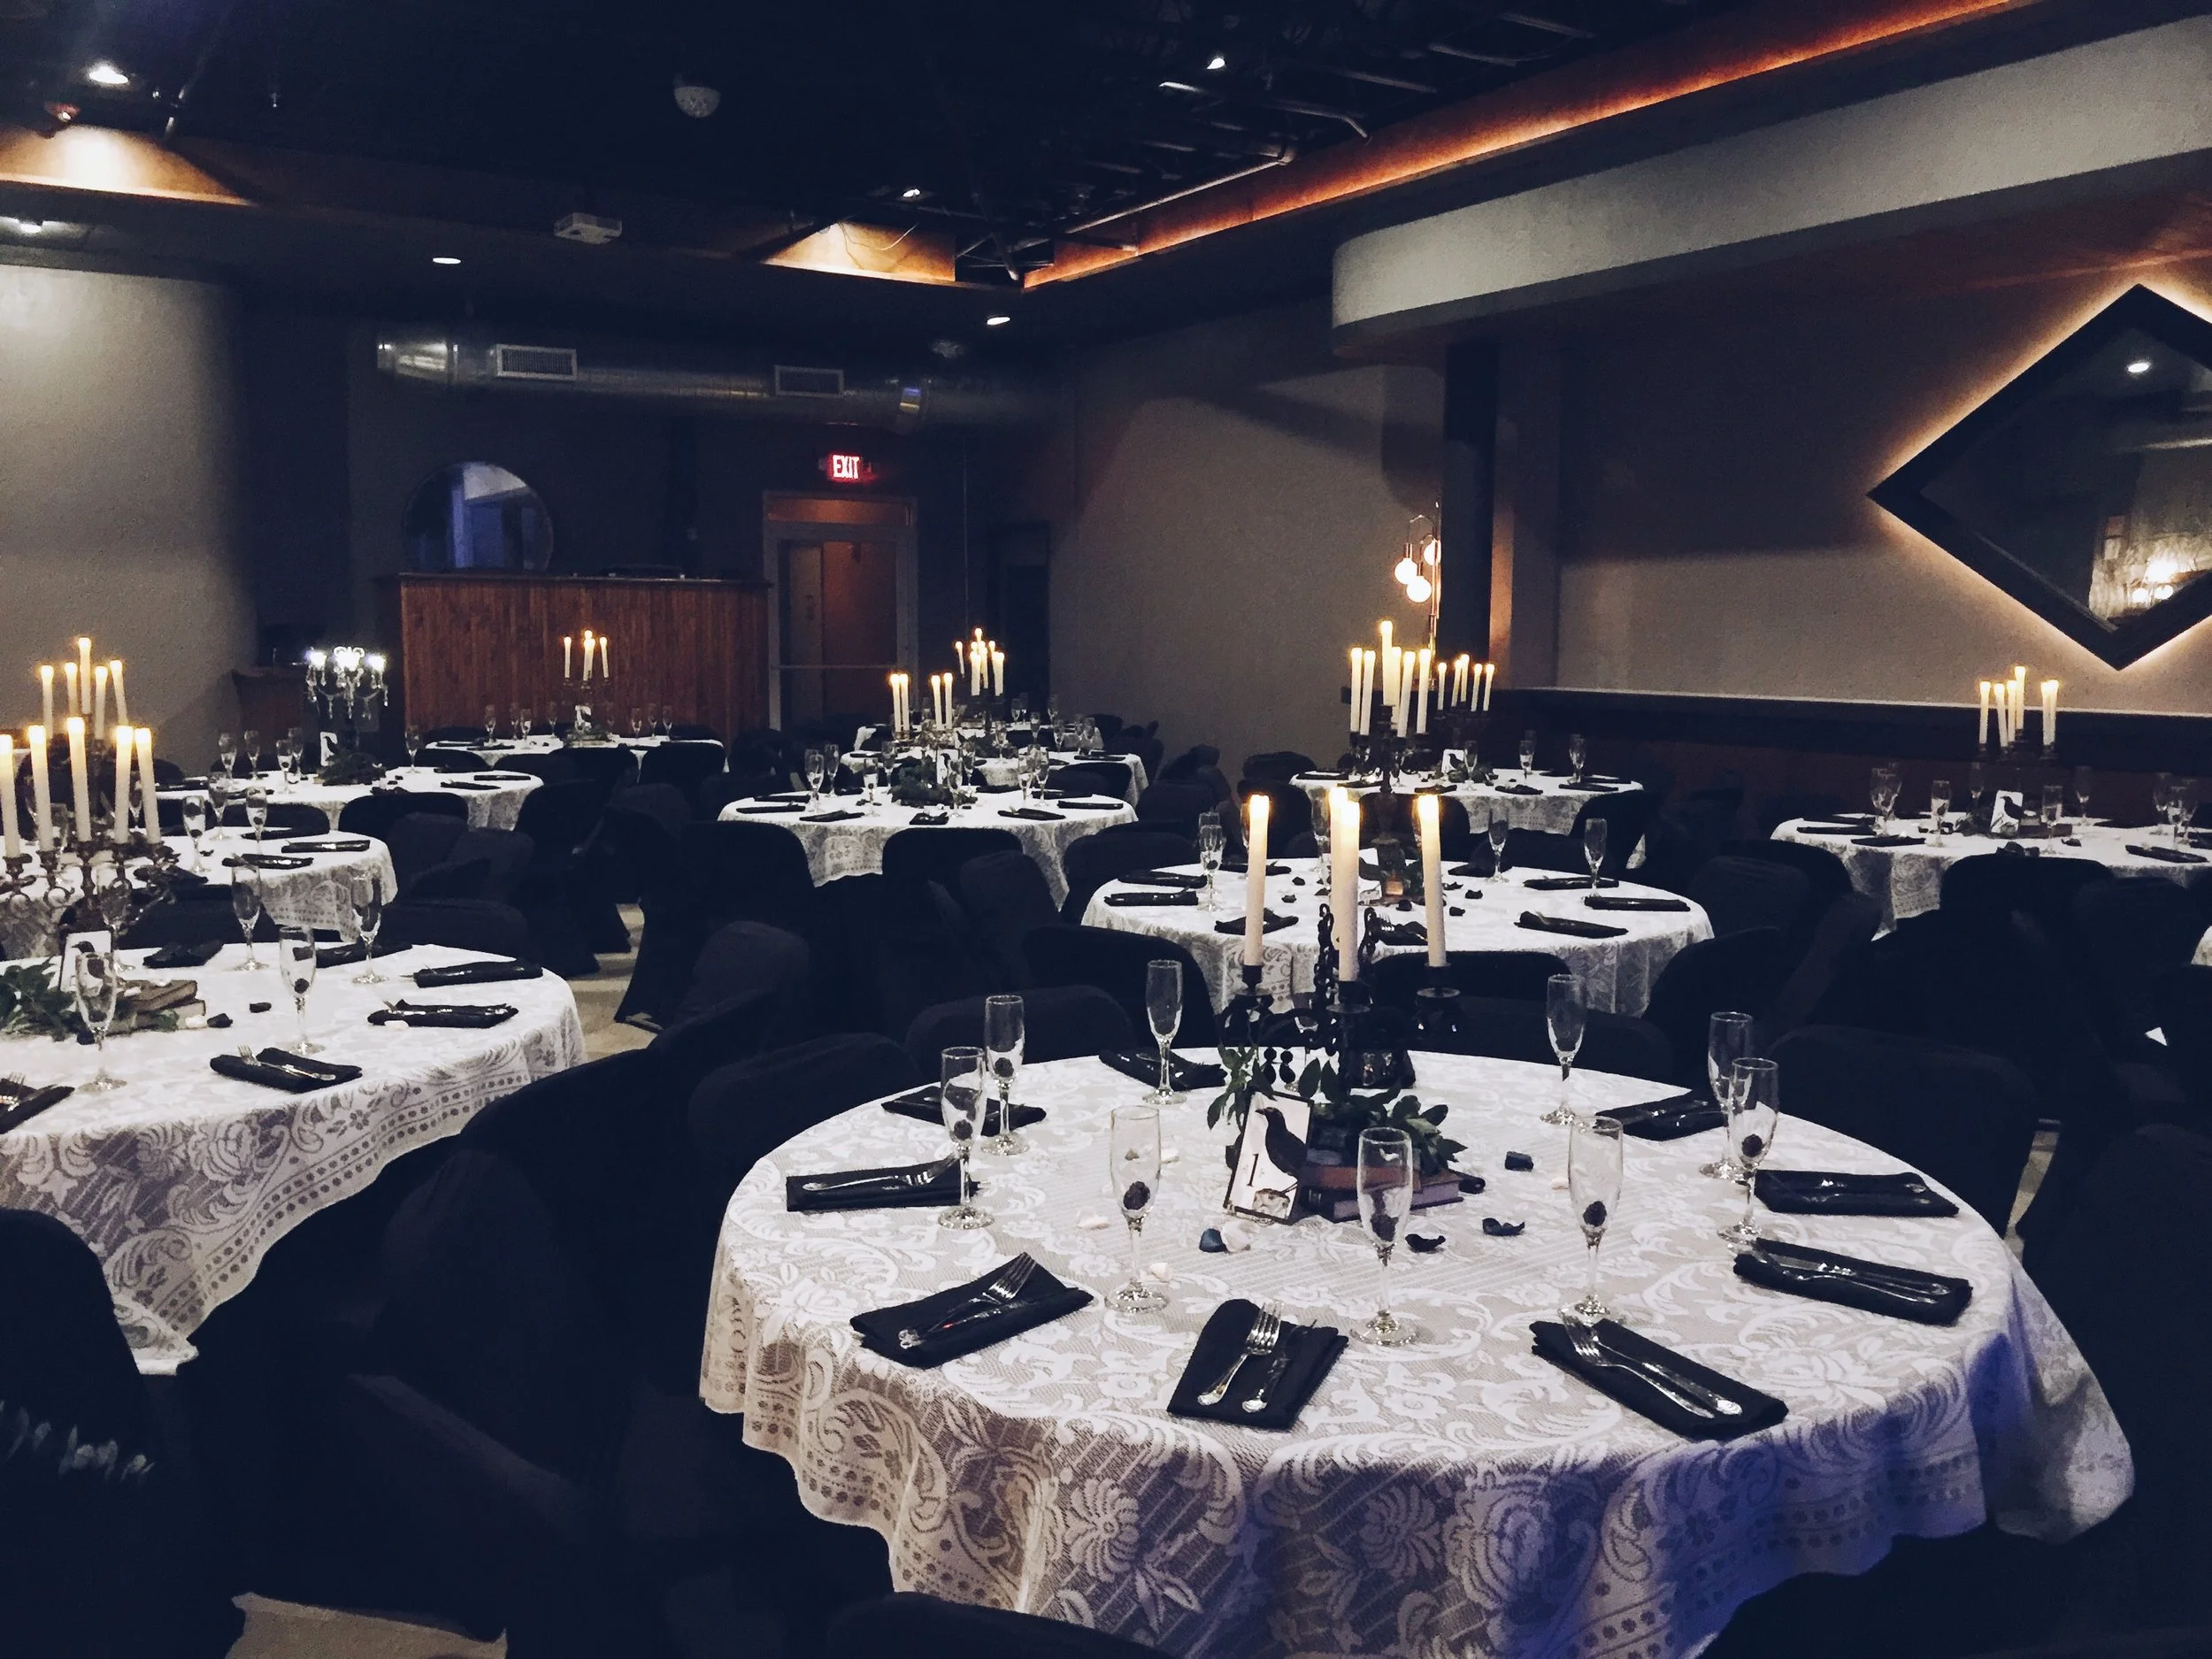
At 20 N Main Street near the University of Florida and Shands Hospital, The Wooly is a flexible downtown venue for live music, film screenings, art openings, weddings and corporate gatherings. Using The Wooly’s tall ceilings for aerial performances can create a visual centrepiece without changing the venue’s character. Silks, trapeze, hoops and aerial straps add movement above the audience while leaving the main floor available for live acts, demonstrations or dancing. Professional audio-visual support, in-house catering and a full-service bar make the format suitable for a mixed programme rather than a standalone circus.
Ceiling height, however, is only the starting point. An aerial act needs approved rigging, a protected performance zone, clear emergency routes and a seating arrangement that accounts for raised sightlines. Those decisions must be made against the venue’s actual floor plan, not after the performer arrives. Australian planners can adapt the concept for inner-city rooms in Melbourne, Sydney and Brisbane, but should apply local work health and safety duties, council conditions and building requirements rather than assume an American event model transfers unchanged.
Why vertical space changes the show
Tall rooms give a performance an immediate sense of scale. An aerial sequence can become the visual peak of an evening without requiring a large stage footprint, and the movement remains visible from balcony, raised and ground-level seating where sightlines permit. For The Wooly, that could mean an opening flourish for a concert, a feature during a film-related event or a live centrepiece at an art opening.
Programming matters because an elevated act affects the rhythm of the entire room. The Wooly’s comedy night guide illustrates how even a conventional stage format depends on sightlines, lighting cues and a clear transition between performers. Adding aerial work requires the same discipline, with additional time for rigging checks, performer warm-up and controlled entry into the performance area.
The ceiling also changes how sound, lighting and audience attention interact. Overhead equipment must avoid microphones, projection surfaces and decorative lighting, while a moving performer can cast shifting shadows or catch light unexpectedly. A spoken event may therefore need a different lighting design from a concert, and a wedding may need floral installations kept outside the apparatus’s fall zone. Vertical capacity is most valuable when it expands the programme while remaining invisible in the transition between acts.
Building a rigging plan around the room
The first step is a structural and technical survey. A high ceiling does not confirm that the ceiling itself can support an aerial apparatus, and decorative trusses, lighting bars, sprinklers or suspended heating equipment must never be treated as certified anchor points. A qualified rigger and relevant structural engineer need to identify approved attachment locations, calculate allowable loads and document the installation. If no suitable overhead points exist, a freestanding system may be the responsible option.
Calculations must include dynamic movement as well as the performer’s weight. Swinging fabric, catching a trapeze bar and landing from a hoop can place changing forces on the structure. The plan should also preserve the full drop length, landing area and clearance needed by the specific discipline. Floor protection can reduce injury risk, but it cannot correct inadequate rigging. Cable routes, lighting positions and emergency exits must remain clear throughout the load-in, performance and reset.
Private clients need confidence that the creative concept will be managed safely and professionally. The venue’s private event enquiry can be the starting point for discussing aerial entertainment alongside catering, bar service, audio-visual requirements and guest numbers. That coordination reduces the risk that a technically demanding performance is added late, after floor plans, contracts and insurance have already been settled.
Comparing performance setups for flexible venues
The appropriate arrangement depends on the structure, the act and the amount of floor space available. A room with approved overhead points can create the most dramatic vertical composition, while a freestanding apparatus may offer faster installation and greater flexibility across different programmes.
| Performance setup | Best suited to | Main advantages | Main constraints |
|---|---|---|---|
| Engineered overhead rig | Silks, trapeze and disciplines requiring elevation | Preserves floor space and creates strong sightlines | Requires structural approval, careful load calculations and clear overhead clearance |
| Freestanding apparatus | Hoops, aerial straps and portable showcases | Uses an independent load path and can be repositioned | Occupies more floor area and still requires an engineered base or ballast system |
| Hybrid low-height rig | Corporate events, weddings and mixed programmes | Fast reset, compact footprint and shorter load-in | Limits vertical range and may not suit advanced aerial techniques |
An engineered overhead installation generally delivers the strongest sense of height, but it is only viable where the building has documented structural capacity. The outdoor endurance challenge demonstrates how a physical test can give spectators a clear narrative and a memorable finish. An aerial set can borrow that clarity by presenting one disciplined sequence with defined movement, lighting and music rather than treating the apparatus as an improvised attraction.
The chosen system should also fit the venue’s working rhythm. A freestanding apparatus may suit a comedy evening or corporate gathering that requires several quick stage changes, while a permanent or semi-permanent overhead system can support recurring programmes. Rehearsal access, artist changeovers and the restoration of the floor for dancing or seated guests should all appear in the production schedule from the outset.
Safety, access and audience flow in Australia
Australian safety duties apply across the venue, production company and performers. Victoria’s Occupational Health and Safety Act 2004, New South Wales’s Work Health and Safety Act 2010 and Queensland’s Work Health and Safety Act 2011 place different but comparable duties on employers, workers and people conducting businesses. Safe Work Australia’s model codes provide guidance, while state regulators and relevant codes of practice set the enforceable requirements. Event organisers should also check local council conditions for occupancy, fire safety, temporary structures and public-event approval.
Building context differs considerably between Australian cities. Melbourne’s inner-north and Docklands venues may occupy converted warehouses with heritage overlays, while many Sydney creative spaces in Surry Hills and nearby inner suburbs operate under strata or building-management controls. Brisbane venues around Fortitude Valley and the CBD may face different humidity, drainage and subtropical weather conditions. Those local realities affect fabric storage, corrosion inspections, electrical planning and the reliability of any outdoor loading routes.
Audience behaviour should shape the layout as much as the act. In dense city precincts, guests often arrive by public transport, taxi or ride-share and may move through the venue in informal groups before formal seating begins. The load-in route and guest entrance therefore need separation, particularly when a large rig is arriving. The Wooly’s panel seating guide offers a useful starting point for aisle width, sightlines and accessible placement, even though a demonstration format requires a larger protected zone.
Emergency planning must cover more than a clear exit sign. The production should include trained spotters, performer-specific rescue procedures, first-aid capability, reliable communications and a plan for suspending the performance if the audience enters a restricted area. Melbourne’s changeable conditions and Brisbane’s humidity also justify checking equipment before every event rather than relying only on installation-day inspections. Documentation, rehearsal and a named site supervisor are what turn an ambitious concept into a repeatable event.
A practical event blueprint for producers
The Australian market includes specialist aerial performers, freelance riggers, production agencies and venue-based technical suppliers, but availability and rates vary by city. Quotes should state whether GST is included and itemise travel, crew, apparatus hire, security, insurance and performance fees. Contractors may not be covered automatically by a host’s workers’ compensation policy, so each party should confirm its own obligations and retain suitable public liability coverage.
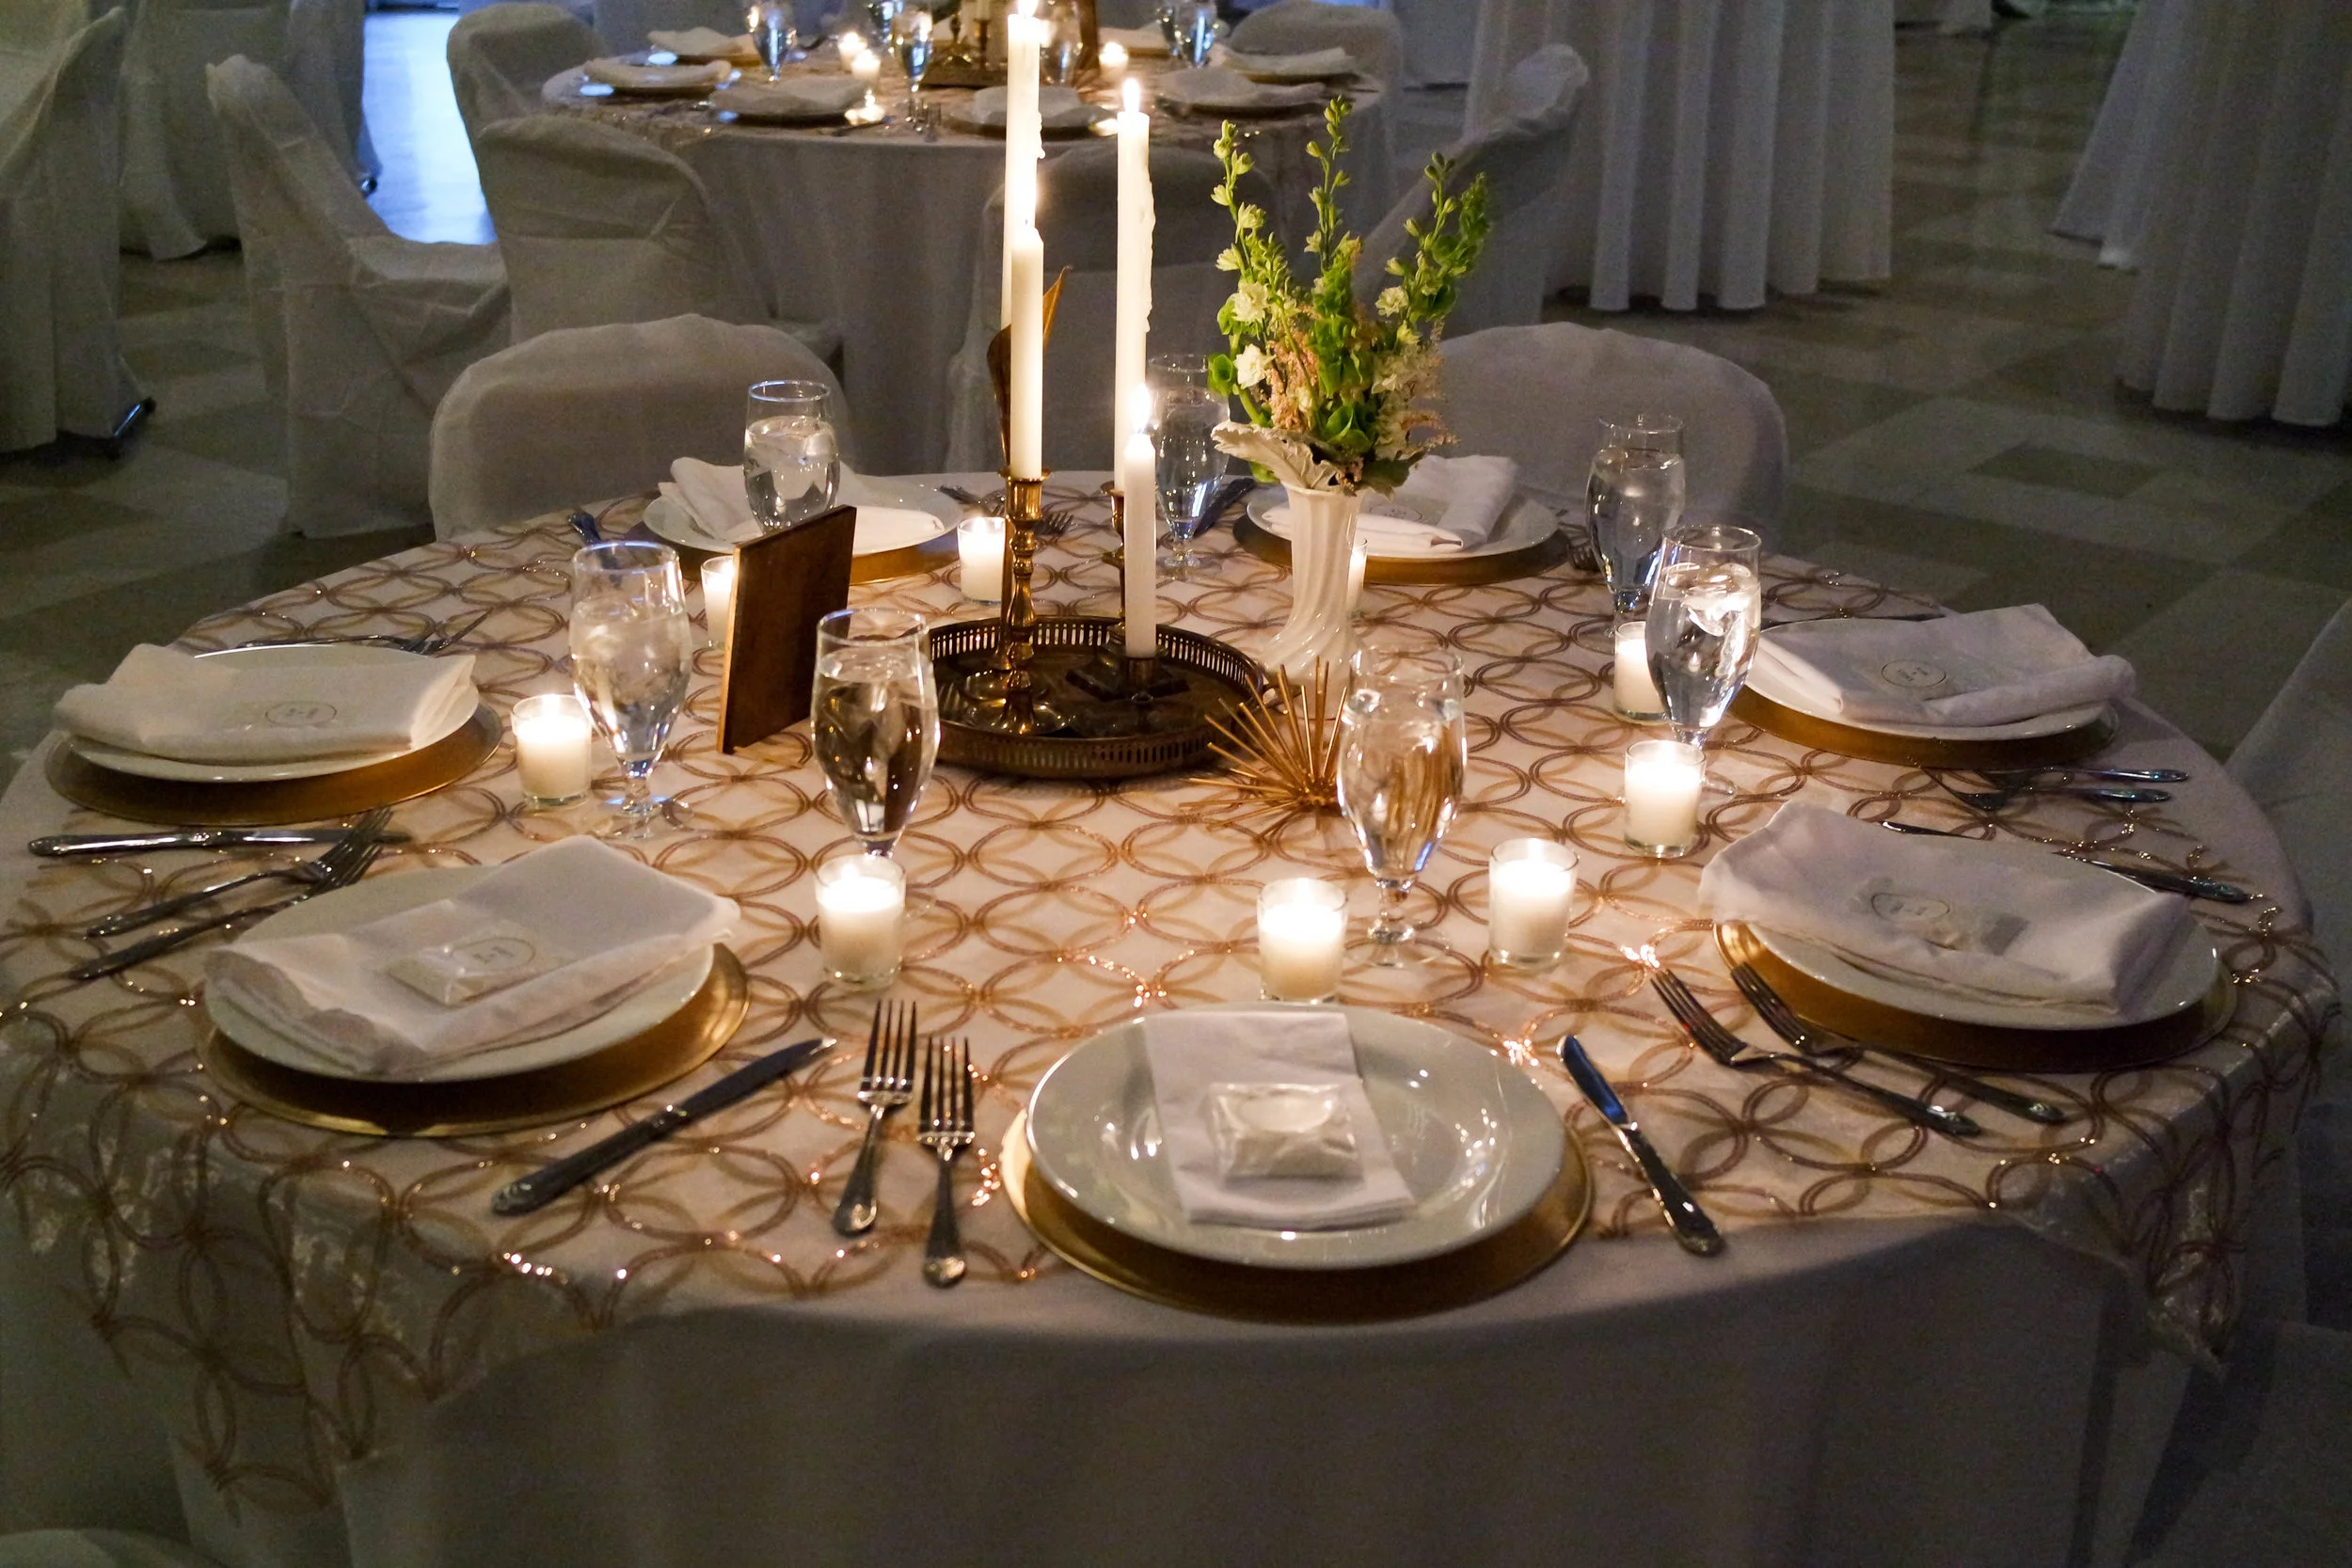
Weddings require the aerial element to fit the wider guest experience rather than overshadow it. The Wooly’s catering and full-service bar can be coordinated around the performance window, while Met Bride’s wedding vendor tipping guidance offers helpful context for Australian budgets and vendor gratuities. The same planning should account for florals, speeches, photographs and the time required to clear the floor safely.
- Commission a joint site, rigging and floor-plan review before confirming the aerial discipline or final guest numbers.
- Match the apparatus to the venue’s certified structure, available drop length and required performance footprint.
- Design protected zones, accessible seating and unobstructed emergency routes before selling ticket types.
- Schedule rigging installation, technical rehearsals, performer access and equipment removal around the wider programme.
- Record load calculations, insurance evidence, rescue responsibilities and emergency contacts in the production pack.
The lasting principle is that height creates spectacle, while planning creates a safe event. The Wooly’s tall ceilings can support memorable aerial performances when the rigging, audience flow and Australian legal responsibilities are resolved before show day.
Follow the Calendar
News, ticket links, and last-minute additions posted across our channels.
Explore the Venue
Five pages covering the full run of programming and private bookings.
Browse the schedule for movie showings, live music, and art shows.
Weddings, holiday banquets, cocktail parties, and anniversaries.
Meetings, networking, luncheons, and fundraisers with AV support.
Concerts, film screenings, art showcases, and community pop-ups.
Photos from past concerts, private functions, and gatherings.