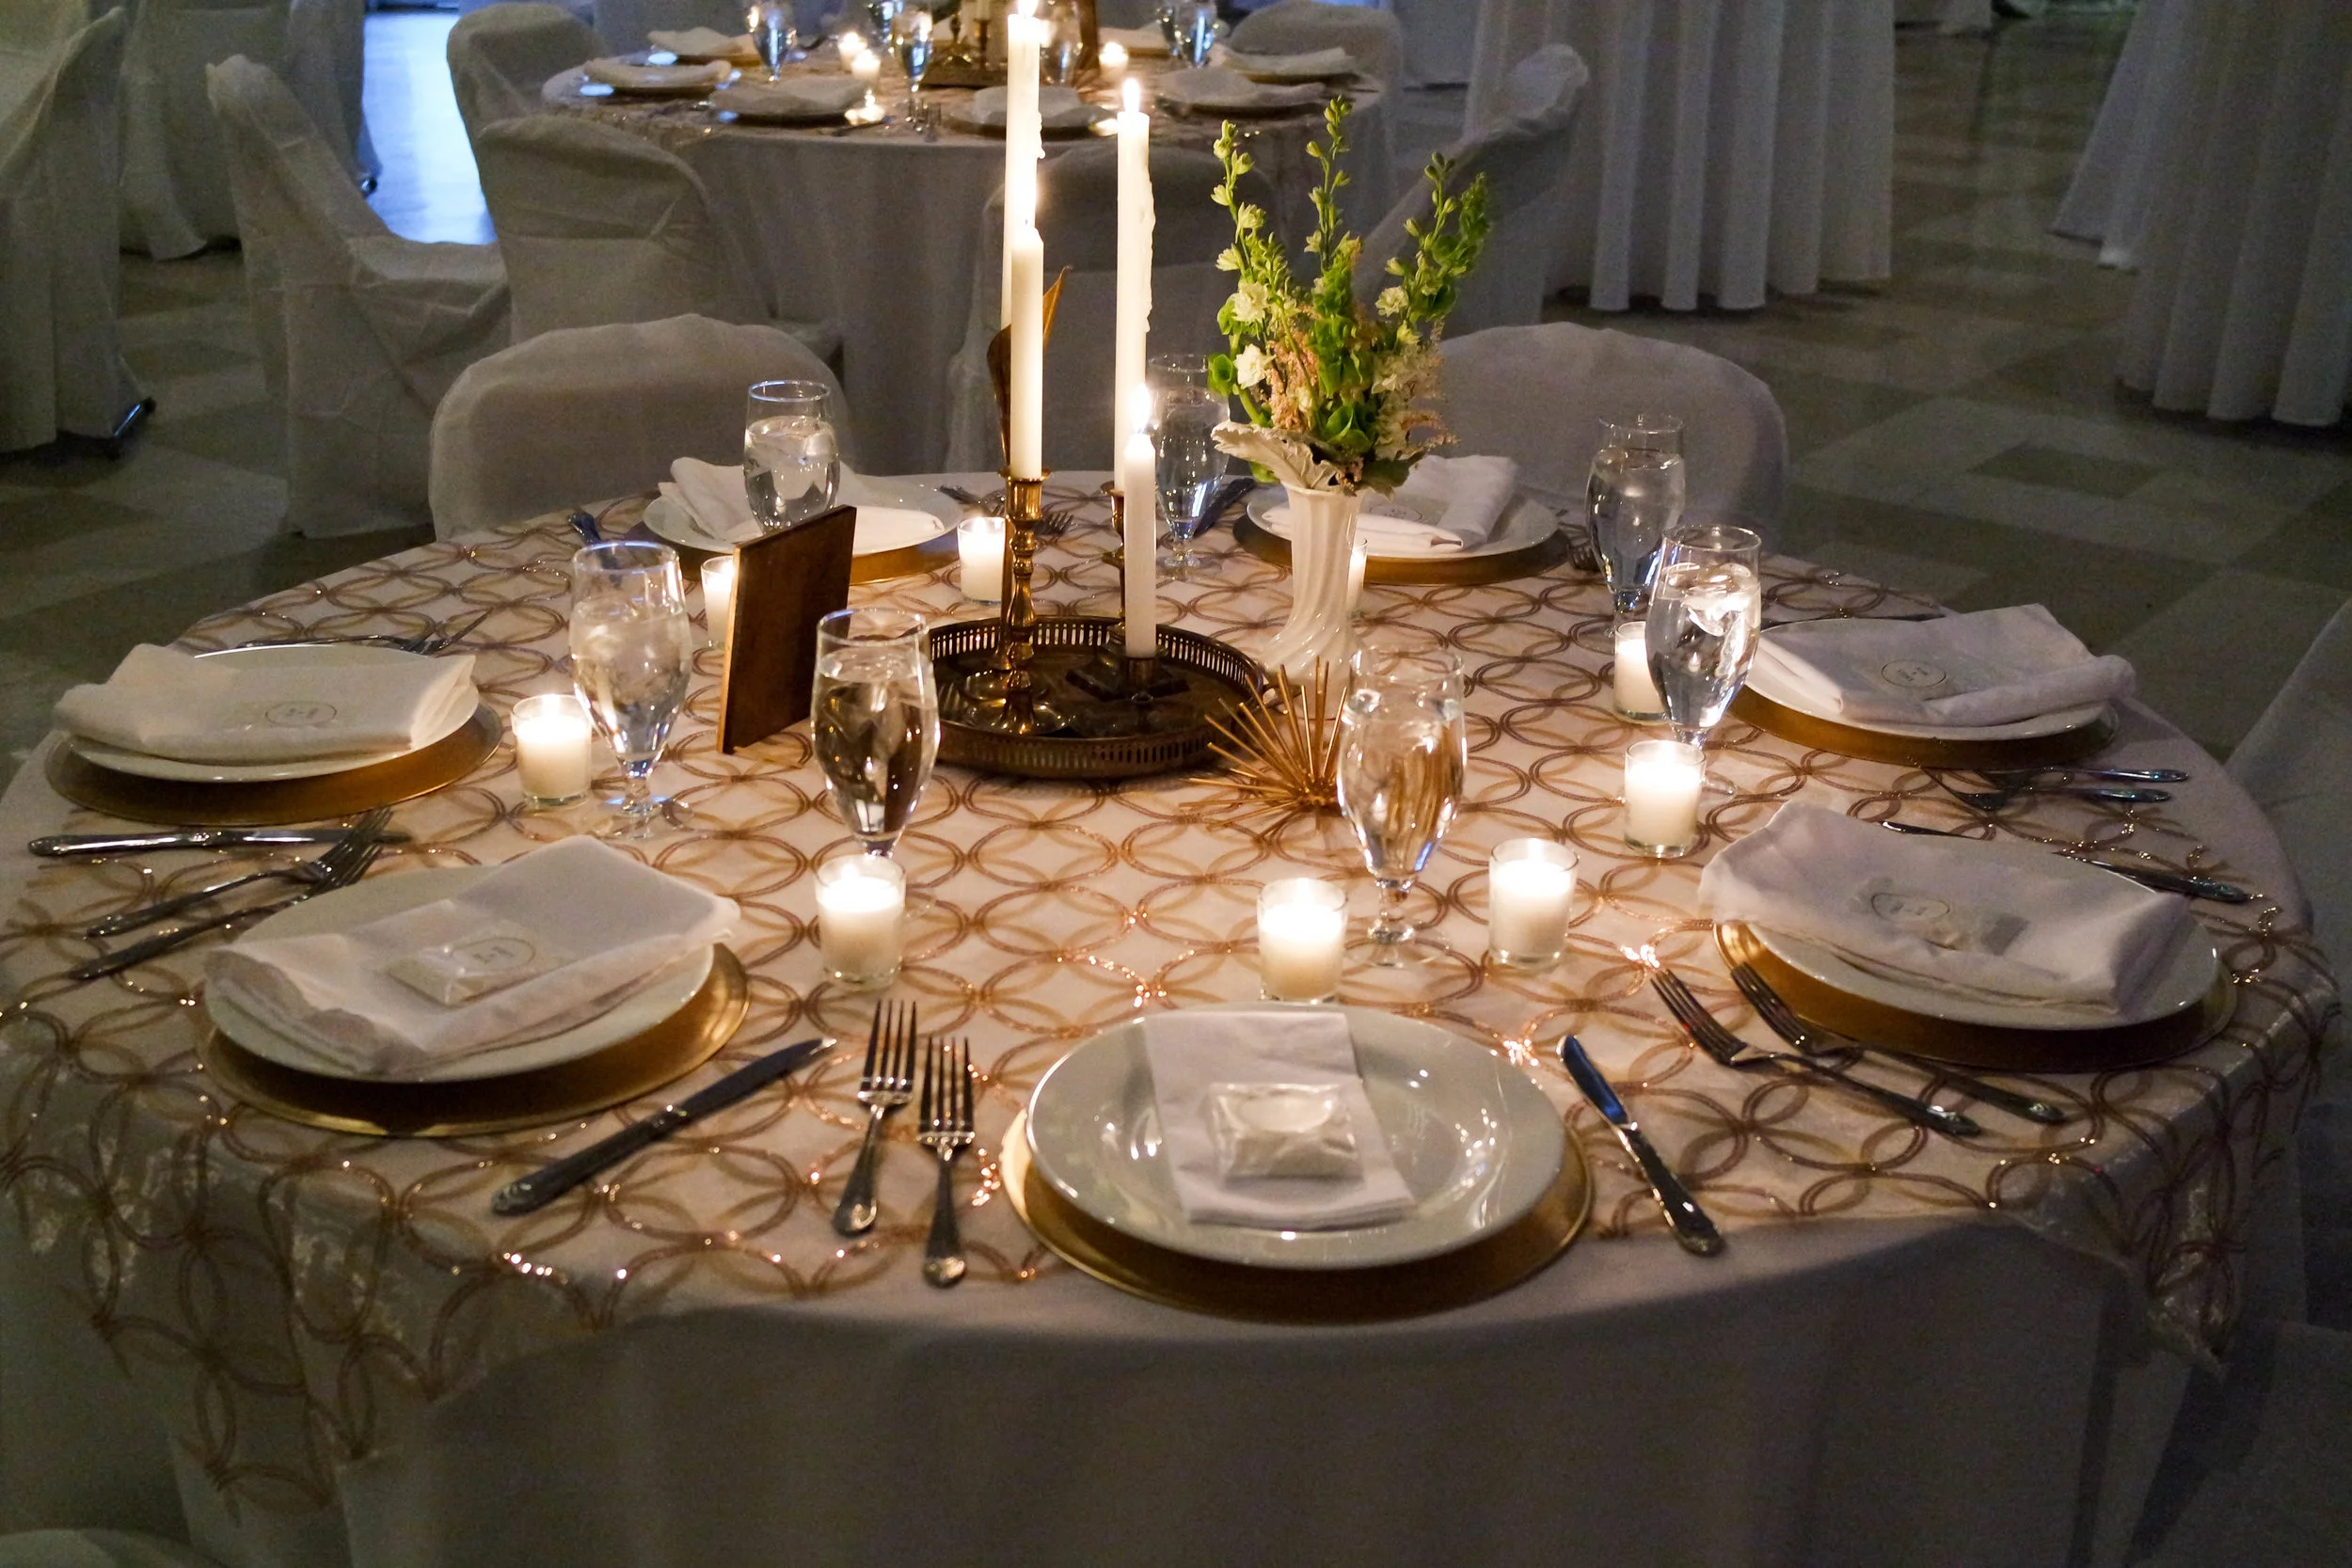
Live shows, movie nights, art openings, private parties, and corporate meetings at 20 N Main St — minutes from the University of Florida and Shands Hospital.
Stay in the Loop
Get the next show, screening, and event announcements sent to your inbox.
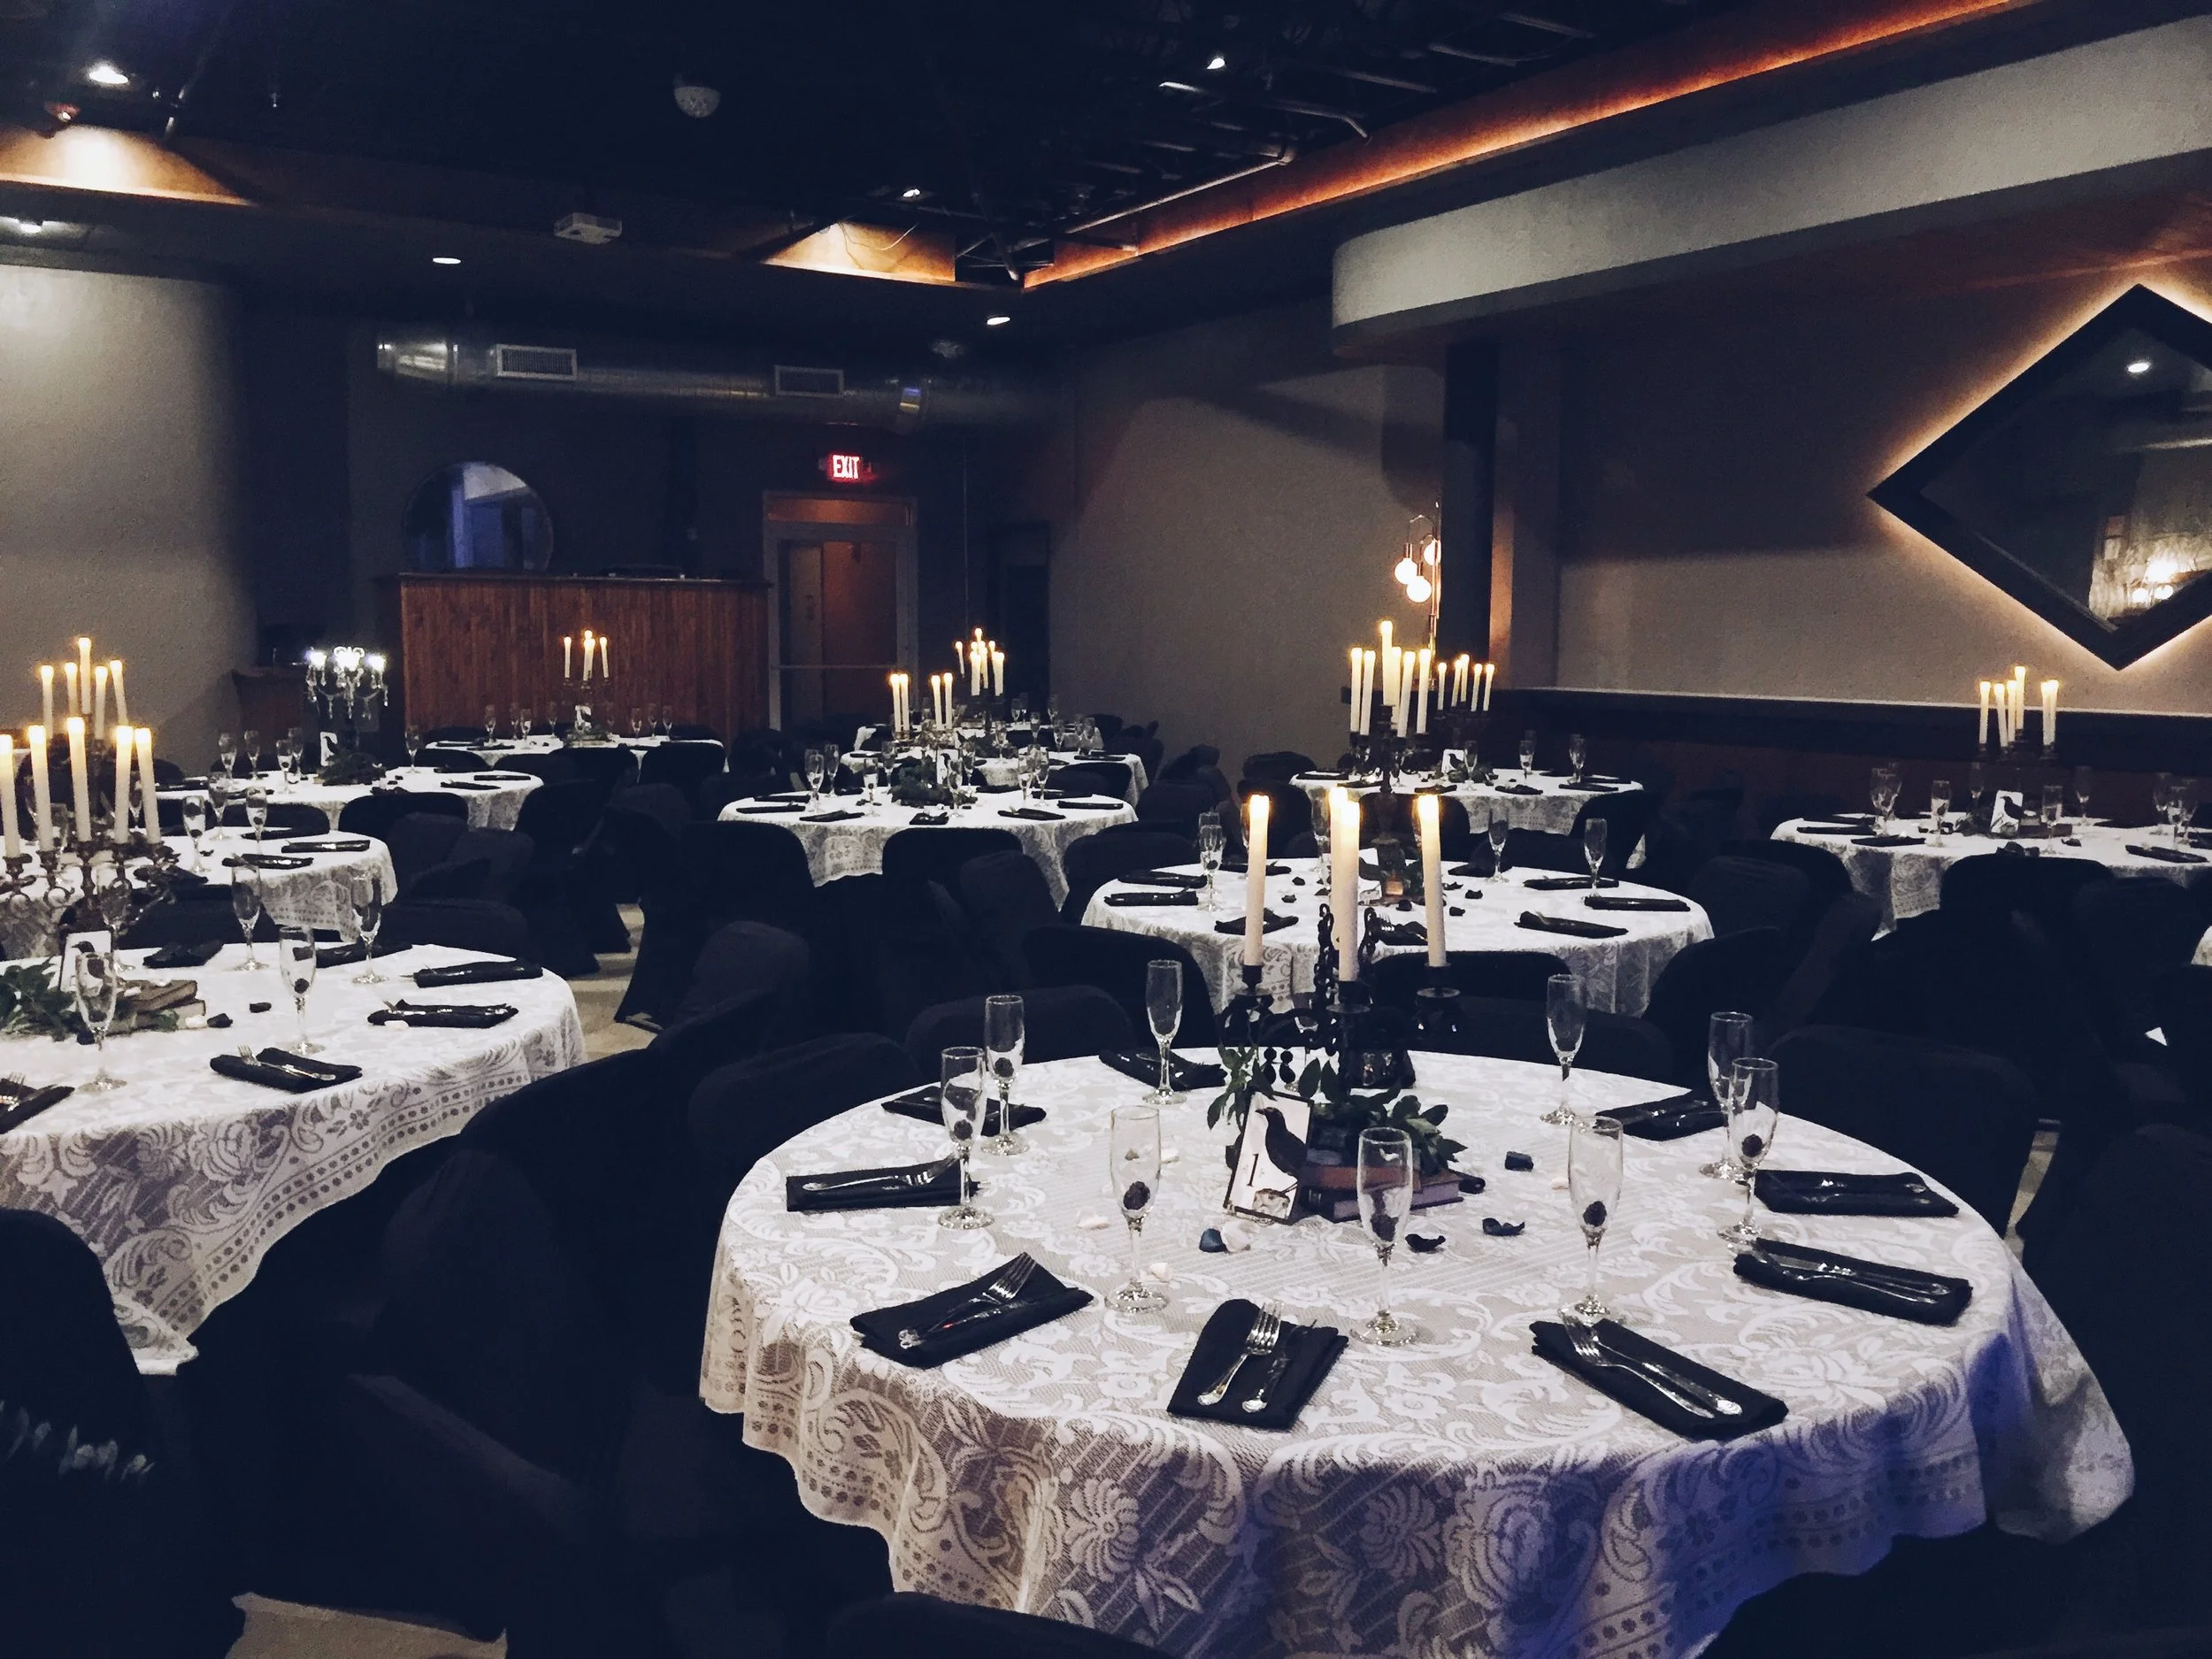
Inside the Room
A look at the stage, the floor, and the nights that move through them.
A guide to seating arrangements for a panel discussion at The Wooly
A panel at The Wooly should feel less like a formal lecture hall and more like a focused conversation in a room built for live events. The right seating arrangement protects sightlines, gives speakers room to move, and keeps the audience engaged without making a corporate session look improvised.
Located at 20 N Main Street in downtown Gainesville, the venue sits near the University of Florida and Shands Hospital. Its flexible floor plan, professional audio-visual support, in-house catering and full-service bar make it possible to shape the room around a panel, a screening, a private celebration or a mixed-format event.
Begin with the content rather than a diagram. A moderated conversation, a short presentation with questions, and a workshop with live demonstrations each need different distances, sight angles and circulation. The seating must also work for wheelchair users, standing questions, technical staff and late arrivals.
This guide explains how to plan the room, brief the venue and make informed choices. It is especially useful for Australian teams accustomed to different venue practices, currency conventions and state regulations, while keeping the practical experience of a live panel in downtown Gainesville at the centre.
Start with the format of the conversation
Seating starts with the event’s purpose. For a straight interview, place the panel in a shallow arc so everyone can see the moderator and audience members can read facial expressions. Leave a wider gap at the ends when a host will move between guests, and avoid a perfectly rigid line that can make an exchange feel staged.
A panel followed by audience questions needs a clear route from the nearest seat to the microphone. In a theatre-style arrangement, people often wait for the aisle to clear; in rows, the movement becomes a visible interruption. The venue’s lecture seating arrangements offer a useful starting point, but the final choice should reflect how questions will actually be invited.
Decide whether the audience expects to listen, participate or work. A workshop benefits from clusters or semicircles with movable chairs, while a keynote-style discussion works better with forward-facing rows. Ask the moderator whether they expect direct eye contact, and tell the panel whether people will approach the stage with questions.
Create strong sightlines without wasting space
The best view is usually the one shared by most of the room. Test the sightline from the rear corners, not only from the centre, and watch for the heads and shoulders immediately in front. If the panel is elevated slightly, the first row needs enough separation to avoid blocking the screen, notes or lower part of a face.
Keep a central aisle if the audience is large or the panel will run a long session. It reduces congestion and gives a late arrival a discreet route in. For a more social format, use several short rows with generous gaps between them; the approach used by dance event organisers demonstrates how clear circulation can support movement as well as visibility.
Private events can benefit from shorter conversational blocks rather than one large audience area. For a panel with a relaxed tone, use these smaller groups to bring people physically closer to the speakers. For a formal presentation, keep the groups aligned and reserve the extra space for catering and technical equipment.
Shape the platform and audio plan
Give the panel a low platform, broad riser or desk arrangement rather than a traditional lectern. A broad front edge keeps every panelist visible and makes it easy for a moderator to step forward. Seating behind a desk can feel formal; armless chairs without desks often create a more natural conversational tone, provided sound reinforcement carries the room.
Microphones are part of the seating decision. One microphone per panelist reduces balancing problems, while a shared floor microphone keeps the platform uncluttered but requires a clear path and an obvious queue. Confirm with The Wooly’s technical team whether the chosen layout supports boundary mics, handheld transmitters and any confidence monitor.
Acoustic conditions matter as much as geometry. The room’s role in live music and film means an empty room can behave differently from a full one; the acoustic concert programme is a reminder that sound checks should happen with realistic occupancy in mind where possible. Place speakers to support the audience, not to blast the first few rows.
Match chairs to comfort and participation
Choose chairs that can be stacked or reset quickly if the room must change after the panel. For a long session, padded seating and adequate legroom will matter more than a fashionable layout. Keep the first row far enough forward for the moderator’s gestures to remain visible, especially if there is a small stage lip.
Reserve accessible spaces at the front and on routes to the stage, with companion seating beside them rather than behind. Avoid creating a path that requires someone to squeeze behind occupied chairs. Australian delegates will recognise the value of clear circulation and flexible placement under the accessible-design principles associated with AS 1428.
For a question-led event, direct people to a short question queue rather than allowing several conversations to start at once. Use two or three strong microphones if the audience is sizeable. If the panel includes a sponsor, make any branded material part of the agreed visual scheme rather than adding signs after the seating plan has been approved.
Account for Australian guests and local rules
Australian guests commonly build an evening around public transport, ride-sharing or an early dinner, particularly in dense CBDs such as Sydney, Melbourne and Brisbane. Share a precise Gainesville address, parking guidance and arrival time rather than assuming attendees will find the venue by searching its name. In Australia, a simple arrival prompt such as “doors open at 6:30 pm” is usually clearer than a vague instruction to “be there by 6”.
Commercial planning crosses borders. The Australian corporate events market is accustomed to quotes in Australian dollars that include 10% GST, while a Florida proposal may be priced in US dollars and subject to local sales tax. The Wooly’s corporate meeting considerations set out the kinds of space, AV and service features that belong in that comparison. Ask whether staffing, catering, bar minimums, service charges and cancellation terms are bundled. Currency conversion should sit beside operational suitability, not replace it, because a lower converted price can hide differences in what is included.
Regulation is another reason not to assume local rules travel. Australian liquor service is governed by state and territory licensing, and responsible service certification requirements differ between NSW, Victoria, Queensland and other jurisdictions; the rules for a Florida venue are separate. In Australia, food businesses also follow state food safety law, so clear allergen information and cross-contamination procedures are familiar expectations. The same level of care helps at The Wooly, where catering and a full-service bar are available.
Data and recording deserve a short briefing. If registration information is collected for Australian participants, explain who will receive it and whether it will be used for event administration or marketing. Where the Australian Privacy Principles under the Privacy Act 1988 apply, handle that information consistently with its stated purpose. For photography, live streaming or panel recording, obtain clear consent and place notices where attendees can see them before entering.
Compare layouts and check the details
No layout suits every panel. Use the venue’s confirmed capacity and the event’s participation model to choose an arrangement that supports both the conversation and the practical movement of people.
| Layout | Best suited to | Main benefit | Main watch point |
|---|---|---|---|
| Forward-facing rows | Moderated talk with questions | Predictable sightlines and efficient use of space | Audience movement needs a clear aisle |
| Shallow arc | Interview or keynote panel | Stronger interaction between speakers | Equipment placement and stage depth |
| Semicircle | Workshop or participatory discussion | Direct eye contact and movable seating | Requires more floor area |
| Café-style clusters | Celebration or networking panel | Relaxed conversation and easy refreshment service | Weaker focus for slides and shared questions |
Whichever arrangement is selected, keep enough space for catering staff, technicians and people using mobility aids. A plan that looks efficient on paper can fail when chair backs, microphone stands or buffet tables intrude on the intended route.
Room setup checks
- Confirm seated capacity, standing capacity, aisle widths and accessible positions with the venue.
- Mark panel positions, microphone routes, power drops and camera sightlines on a scaled floor plan.
- Keep a clear staff route for speaker entry, catering service and emergency egress.
- Test the complete run with chairs, risers and lecterns in their final positions.
Guest-facing checks
- Send the start time, expected duration, dress guidance and question process before arrival.
- Explain whether refreshments are included, how the bar operates and which dietary needs can be accommodated.
- Provide contact details for access requests and a discreet way to ask for a microphone.
- Identify quiet arrival and exit routes for guests who prefer them.
When a panel forms part of a private celebration, milestone celebration ideas can prompt organisers to balance speeches with conversation, dining and entertainment. The same balance applies to a professional panel: give the discussion a clear identity while leaving enough flexibility for guests to feel comfortable.
Final walkthrough before doors open
The final walkthrough should happen with the same chairs, risers and equipment that will be used for the event. Sit in the rear, at the side and in an accessible position; listen for uneven sound; and check that the moderator can reach the stage without crossing the front row.
Invite the panel to arrive 30 minutes before guests. A host can confirm microphones, sightlines, water and speaking order while the audience settles. Keep printed questions available if the event is being recorded, so the moderator can curate a queue that protects the flow of the discussion.
The next step is to send the approved floor plan, final seated guest count, access requirements and AV schedule to The Wooly’s event coordinator.
Follow the Calendar
News, ticket links, and last-minute additions posted across our channels.
Explore the Venue
Five pages covering the full run of programming and private bookings.
Browse the schedule for movie showings, live music, and art shows.
Weddings, holiday banquets, cocktail parties, and anniversaries.
Meetings, networking, luncheons, and fundraisers with AV support.
Concerts, film screenings, art showcases, and community pop-ups.
Photos from past concerts, private functions, and gatherings.