Live shows, movie nights, art openings, private parties, and corporate meetings at 20 N Main St — minutes from the University of Florida and Shands Hospital.
Stay in the Loop
Get the next show, screening, and event announcements sent to your inbox.
Inside the Room
A look at the stage, the floor, and the nights that move through them.
Designing a multi-stage mini festival at The Wooly
A multi-stage mini festival brings variety to a compact event, but every extra zone also claims floor space, power and attention. At The Wooly, the flexible room, professional audio-visual support, in-house catering and full-service bar make that variety workable. The design should feel like a connected festival rather than two concerts sharing a room: one stage anchors the night, the other creates discovery, and the spaces between them keep guests moving safely.
Begin with a scaled floor plan and a clear visitor journey. Mark the main stage, secondary stage, film or presentation area, food service, bar, check-in, accessible seating, toilets and every exit before placing a speaker or backdrop. Near the University of Florida and Shands Hospital, downtown traffic and campus rhythms shape arrival as much as sound does, so load-in times, rideshare access and performance windows need room in the schedule. A good plan lets people find the next act without crossing cable runs or queuing against a stage.
Map zones before choosing equipment
Work from the brief, not a generic festival floor plan. Decide which experience deserves the longest sightline, where a seated audience can sit without blocking standing areas, and which stage needs quieter volume for acoustic sets, panels or short films. The room should be divided into performance, circulation and hospitality bands, with a clear buffer around the mixing position. At The Wooly, that disciplined use of the flexible layout matters because the open character of the venue can otherwise make an ambitious multi-stage setup look crowded.
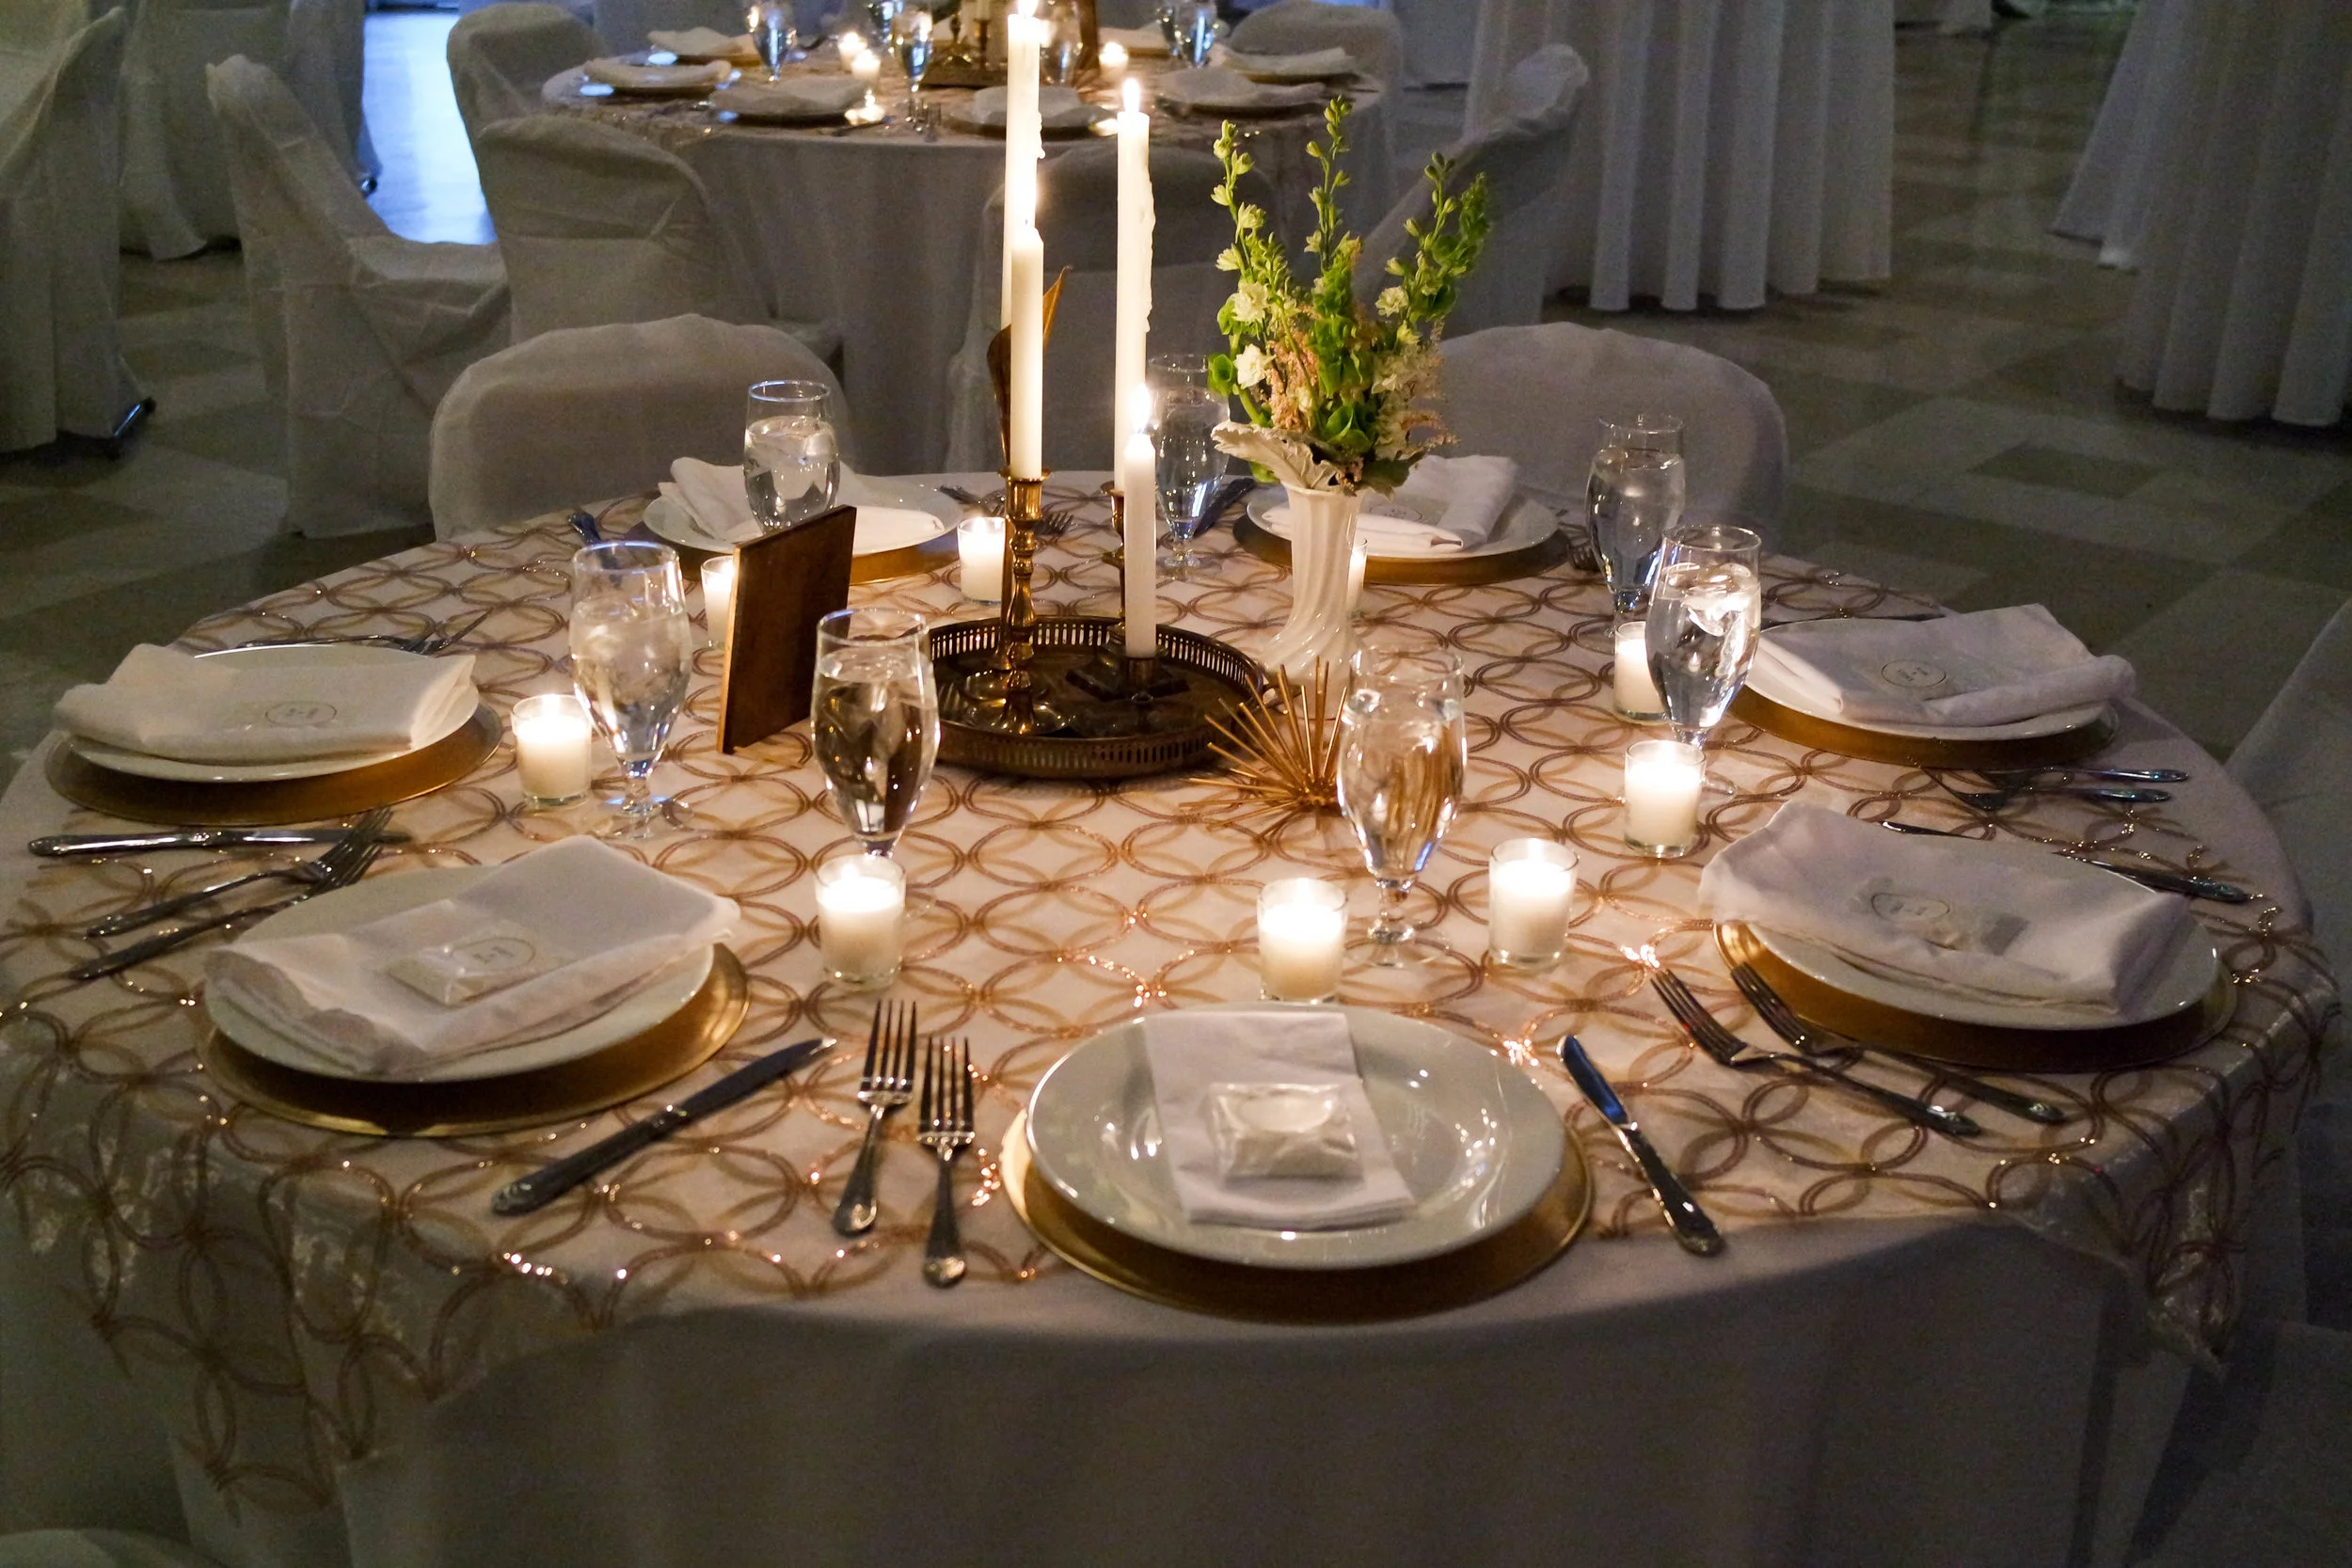
Past private events provide useful planning evidence. The Wooly's rehearsal dinner setup shows how dining furniture, guest movement and event infrastructure can coexist in the same address. Apply that lesson to festival days: service staff need a direct route from catering to the bar, tables need not compete with standing audiences, and removable décor should preserve sightlines. The same rules that make a rehearsal dinner feel comfortable will help a daytime festival session feel intentional.
Place the primary stage against the most suitable uninterrupted wall, with the front-of-house mixing position far enough back to judge the whole room. Put the secondary stage on an adjacent side or at a shallow inward angle, rather than directly opposite, to reduce sound collision and preserve a central gathering area. Use different platform heights, soft scenic elements or transparent screens to distinguish the stages without closing them off. Before purchasing, tape both footprints at full scale and walk the audience route with step-free access to any raised platform, staff rosters and emergency exits in mind.
Build one dependable technical spine
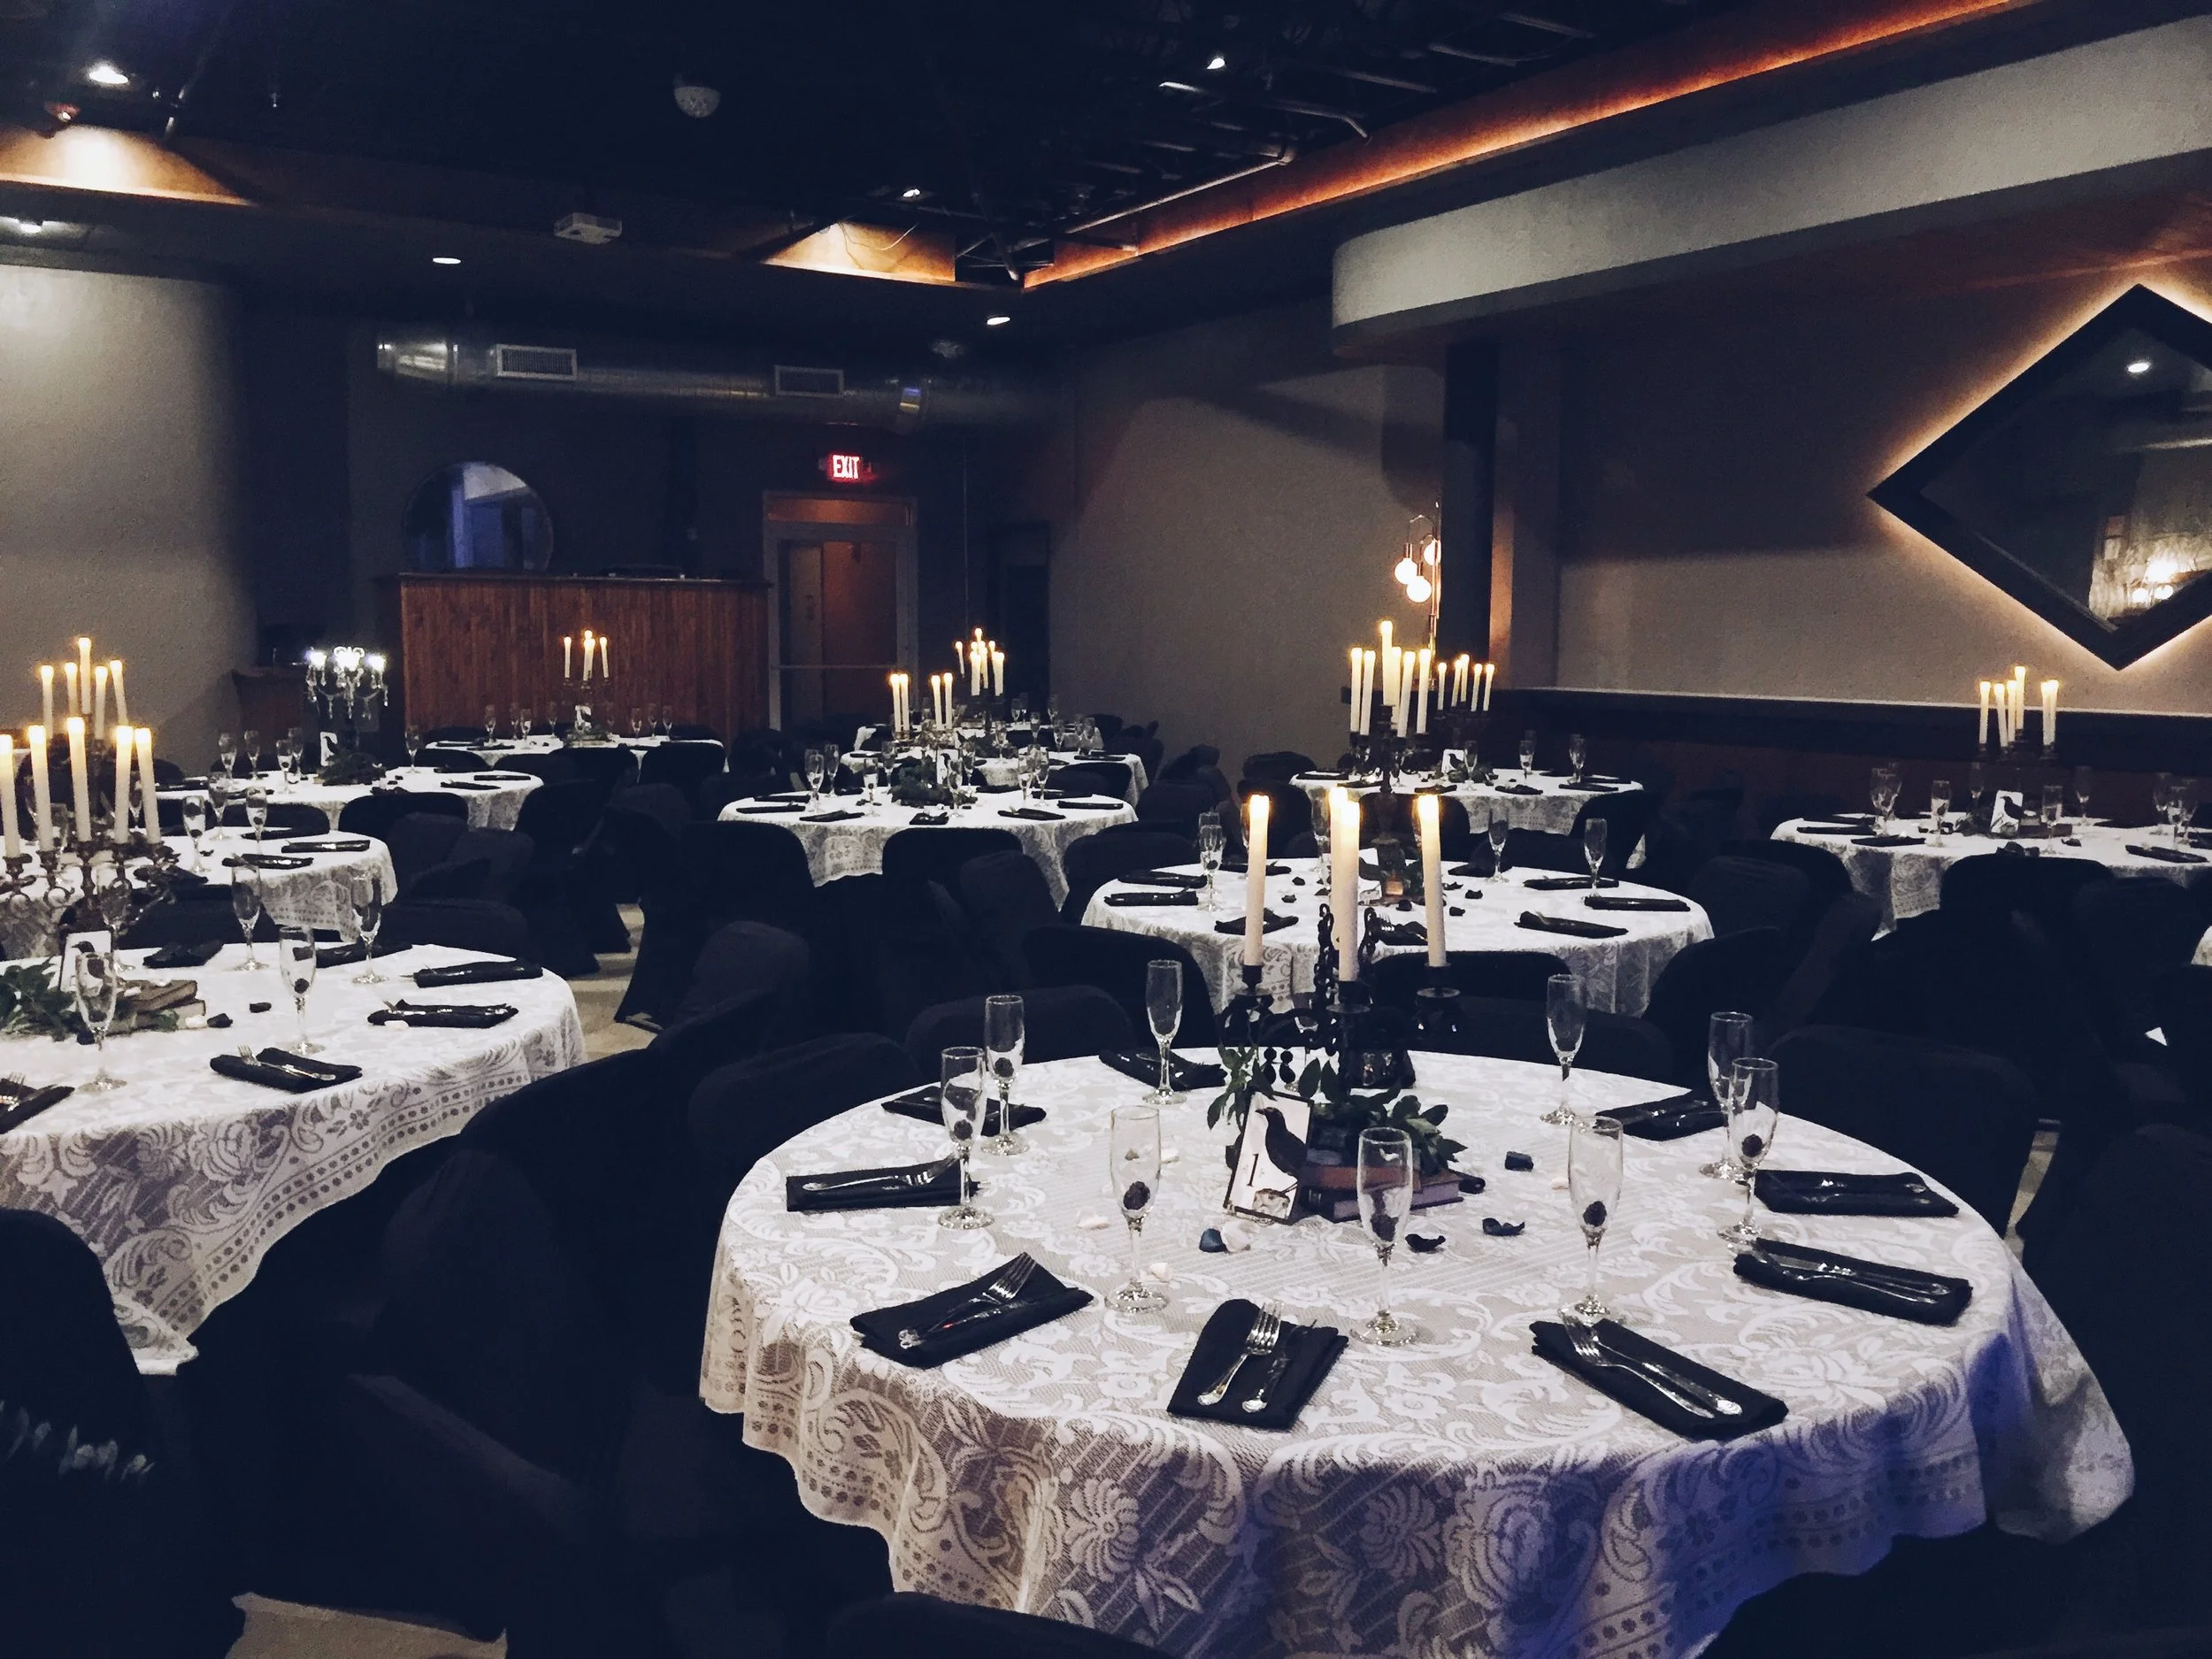
Check the past event gallery for visual clues about how the venue reads when occupied: where people naturally gather, how the bar affects the room and which sightlines remain clear. These images are more useful than a blank rendering because they reveal the real relationship between décor, bodies and equipment. Use them to confirm that two stages can be seen from key circulation points and that the second stage does not disappear behind the main-stage crowd.
Both stages should share a coherent audio-visual system, even when their programmes differ. A digital console, stage boxes, wired talkback and a playback system can feed a distributed speaker layout without making either platform feel like a separate venue. Give the secondary stage its own monitor mix and, where possible, acoustic treatment that contains spill. The main stage can use a fuller lighting rig and projection for films, but blackout capability, screen sightlines and content playback need testing under house brightness.
Map power by measured load rather than available wall sockets. Separate sensitive audio, lighting and network paths where practical; label every distro and circuit; and keep emergency and house lighting outside show-control circuits. Secure loose leads with accessible cable ramps, especially along bar queues and the route to toilets. Gainesville heat, humidity and sudden summer storms also call for weather protection for any outdoor connections and a rehearsed pause signal for moving equipment or clearing an outdoor queue. An experienced production lead should approve the stage plot, rigging points and emergency procedure.
Make the audience journey part of the show
Give each stage a visible identity, a posted set time and a host who can manage the handover. A printed or digital programme should include stage, genre, duration, accessibility notes and a simple map, while stage screens and announcements should repeat the next three appearances. Keep one lane for performers and one for guests. Check-in and wristband collection need a wide queue at opening, then a fast lane for late arrivals so a popular act does not create a crush at the door.
Photo activation can draw people through quieter moments without adding another performance footprint. The Wooly's photo booth setup offers a practical model for lighting, backdrop placement, power and staff flow. Position a booth near the bar or merchandise point but outside the main audience route, with enough clearance for mobility devices and a queue that does not obstruct an exit. Captions, a release process and a non-photo option should be included in the booth plan.
Treat hospitality and comfort as part of the stage design. The in-house catering team can schedule small service windows between headline sets, while the full-service bar should have separate ordering, collection and exit paths to prevent a bottleneck. Provide free water, shaded seating, a quiet area and clear accessible routes. If the programme includes a film, reserve a calm transition zone and keep catering noise outside the screening sightline. Good circulation is visible in queue times, not merely on the floor plan.
Programme for change, not just peak capacity
Build the running order around realistic changeovers. Main acts may need longer resets for backline and lighting cues, while the secondary stage can hold shorter acoustic performances, artist conversations or local showcases. Alternate high-energy and low-volume periods so the venue does not sustain maximum sound pressure for the entire day. Include a buffer for late-running artists, and schedule the most weather-sensitive or technically complex acts when crew attention is highest.
Community-led events can offer a useful comparator. The Tennessee festival programme demonstrates how a regional celebration puts local identity, family participation and a readable daily schedule at the centre of its appeal. A Gainesville mini festival can borrow that clarity by pairing headline talent with local artists, film-makers and food vendors. The programme should make those partnerships visible rather than presenting them as filler between headline sets.
Australian planners should translate expectations rather than import them wholesale. Melbourne, Sydney and Brisbane, together with regional centres such as Byron Bay, have mature independent-festival markets, so artists and audiences often expect compact multi-stage formats, fast local line-up changes and community-scale production values. Australian social calendars often place live music around Friday after-work gatherings, Saturday markets and late-afternoon sunset sets; Gainesville's university timetable and Florida heat may require a different rhythm, especially when the event competes with classes, exams and hospital traffic.
Commercial and legal details also cross borders. For a comparable event in Australia, state or territory liquor licensing and responsible-service rules, council permits, workplace health and safety duties, public liability cover and temporary-structure inspections must be checked locally; music performance would ordinarily involve APRA AMCOS licensing. At The Wooly, Florida venue permissions and U.S. rights arrangements apply instead. Australian electrical equipment also needs special attention: standard Australian supply is 230V at 50Hz with Type I plugs, while North American systems generally use 120V at 60Hz, so an adaptor does not make an incompatible machine safe. Clock times should be fixed in venue-local time because Queensland does not observe daylight saving, several other Australian states do, and their transition dates can differ from Florida's.
Turn the plan into an operational blueprint
The final production binder should combine the floor plan, stage plots, cue sheets, power schedule, contact sheet, accessibility notes and incident plan. Use a consolidated event planning reference as supporting material, but venue management and the production lead must approve occupancy, egress, equipment loads and emergency actions. Keep one controlled version online and print a short backup for the production desk. Every contractor should receive the section relevant to their arrival, stage and cancellation authority.
The layout and technical decisions are:
- Put the main stage on the strongest wall and place the second stage at a shallow angle, with a measured buffer between speakers and the central audience area.
- Keep the front-of-house position, stage entrances, bar queue and accessible route on one marked drawing, then verify them with a full-scale tape test.
- Assign dedicated audio, lighting and network feeds, label every power drop, and keep all cables outside walking routes or under compliant ramps.
- Position film, photo and food zones away from critical sightlines while preserving enough power, staff access and ventilation for each.
- Keep exits, fire equipment, loading access and emergency routes unobstructed in every proposed configuration.
Those choices set the operating assumptions for guest operations:
- Publish stage names, set times, duration, age guidance and accessibility details in one schedule across the venue and online channels.
- Hold short changeovers with named stage managers, clear stop signals and protected time for backline, projection and lighting cues.
- Assign one person to monitor queues, water stations, weather changes, payment issues and guest feedback throughout the event.
- Brief bar, catering, security, cleaners and front-of-house staff on the same shift plan and escalation route.
Test the schedule against the layout rather than the collection of artist riders. Run one changeover at the planned pace, time the walk from the bar to accessible seating and confirm that any film screen stays visible after a full room forms. The next deliverable is a taped, one-page, 1:50 floor plan using metric dimensions, showing both stages, audience zones, service lanes, accessible routes, exits and power drops; it becomes the single version from which production advances are approved.
Follow the Calendar
News, ticket links, and last-minute additions posted across our channels.
Explore the Venue
Five pages covering the full run of programming and private bookings.
Browse the schedule for movie showings, live music, and art shows.
Weddings, holiday banquets, cocktail parties, and anniversaries.
Meetings, networking, luncheons, and fundraisers with AV support.
Concerts, film screenings, art showcases, and community pop-ups.
Photos from past concerts, private functions, and gatherings.