Live shows, movie nights, art openings, private parties, and corporate meetings at 20 N Main St — minutes from the University of Florida and Shands Hospital.
Stay in the Loop
Get the next show, screening, and event announcements sent to your inbox.
Inside the Room
A look at the stage, the floor, and the nights that move through them.

Floor Plan Options For A 200-Guest Reception At The Wooly
A 200-guest reception needs enough structure to feel organised without becoming rigid. The room should support conversation, dining, dancing, speeches and service access in a natural sequence. At The Wooly in downtown Gainesville, the flexible event space can be arranged around the character of the occasion rather than forcing every reception into one standard template.
For an Australian organiser, planning from Melbourne, Sydney, Brisbane or Perth may involve extra care around time zones, currency and supplier coordination. The venue is in the United States, close to the University of Florida and Shands Hospital, so local event customs and operating requirements will differ from those used at home. A clear floor plan becomes the shared language between the host, venue team, caterer, entertainment and guests.
The best arrangement depends on whether the reception is a formal wedding meal, a cocktail party, a corporate celebration or a community gathering. Guest age, mobility, catering style, entertainment, bar service and the amount of furniture all influence how comfortably 200 people can use the room. The goal is a layout that looks polished in photographs and remains practical during the busiest part of the evening.
Start With The Reception Brief
Before choosing tables, define the experience guests should have when they enter. A seated wedding reception usually needs a stronger dining zone, while a product launch or networking event may benefit from open standing space and several conversation clusters. A film-related reception may also need a clear sightline to a screen, stage or presentation area.
The Wooly’s venue information can help organisers understand the broader setting, including its position in downtown Gainesville and its suitability for different event formats. A 200-person brief should then be discussed with the venue team in practical terms: guest numbers, arrival time, furniture requirements, catering style, bar position, entertainment and any presentation equipment.
Create a simple priority order before committing to a plan. For example, a wedding might place the dance floor and bridal table first, followed by guest dining and the bar. A corporate reception could prioritise registration, sponsor visibility and presentation sightlines. When every feature is treated as equally important, the room can become crowded and difficult to navigate.
Australian organisers should also convert the budget into US dollars early. A price that appears manageable in AUD can shift with exchange rates, card fees and international transfer costs. Build a separate allowance for flights, accommodation, local transport and supplier gratuities rather than comparing venue hire alone.
Layout Options For Mingling And Movement
A cocktail-style plan is often the most flexible choice for 200 guests. It uses high-top tables, occasional low seating and open circulation areas instead of assigning every person a dining seat. This arrangement suits networking, gallery-style receptions, fundraisers and celebrations where guests are expected to move between the bar, food stations and entertainment.
Use furniture to create zones rather than filling the entire room evenly. High tables can support short conversations, while sofas or lounge chairs give older guests and anyone with access needs a place to rest. Keep the centre or one end of the room available for dancing, a live performance or a short speech.
Useful furniture groups for a standing reception include:
- High-top tables around the edges of the main social area
- Small seated clusters for guests who need a longer rest
- A clearly defined dance or performance zone
- A welcome point near the entrance for check-in or name badges
- Open paths between the entrance, bar, food service and toilets
A cocktail plan should not mean every guest stands for several hours. A useful target is a mixture of standing and seated options, with enough space around each group for staff to circulate. Guests at a Brisbane summer event may be comfortable moving between areas, while a mixed-age family reception or a formal university function may require considerably more seating.
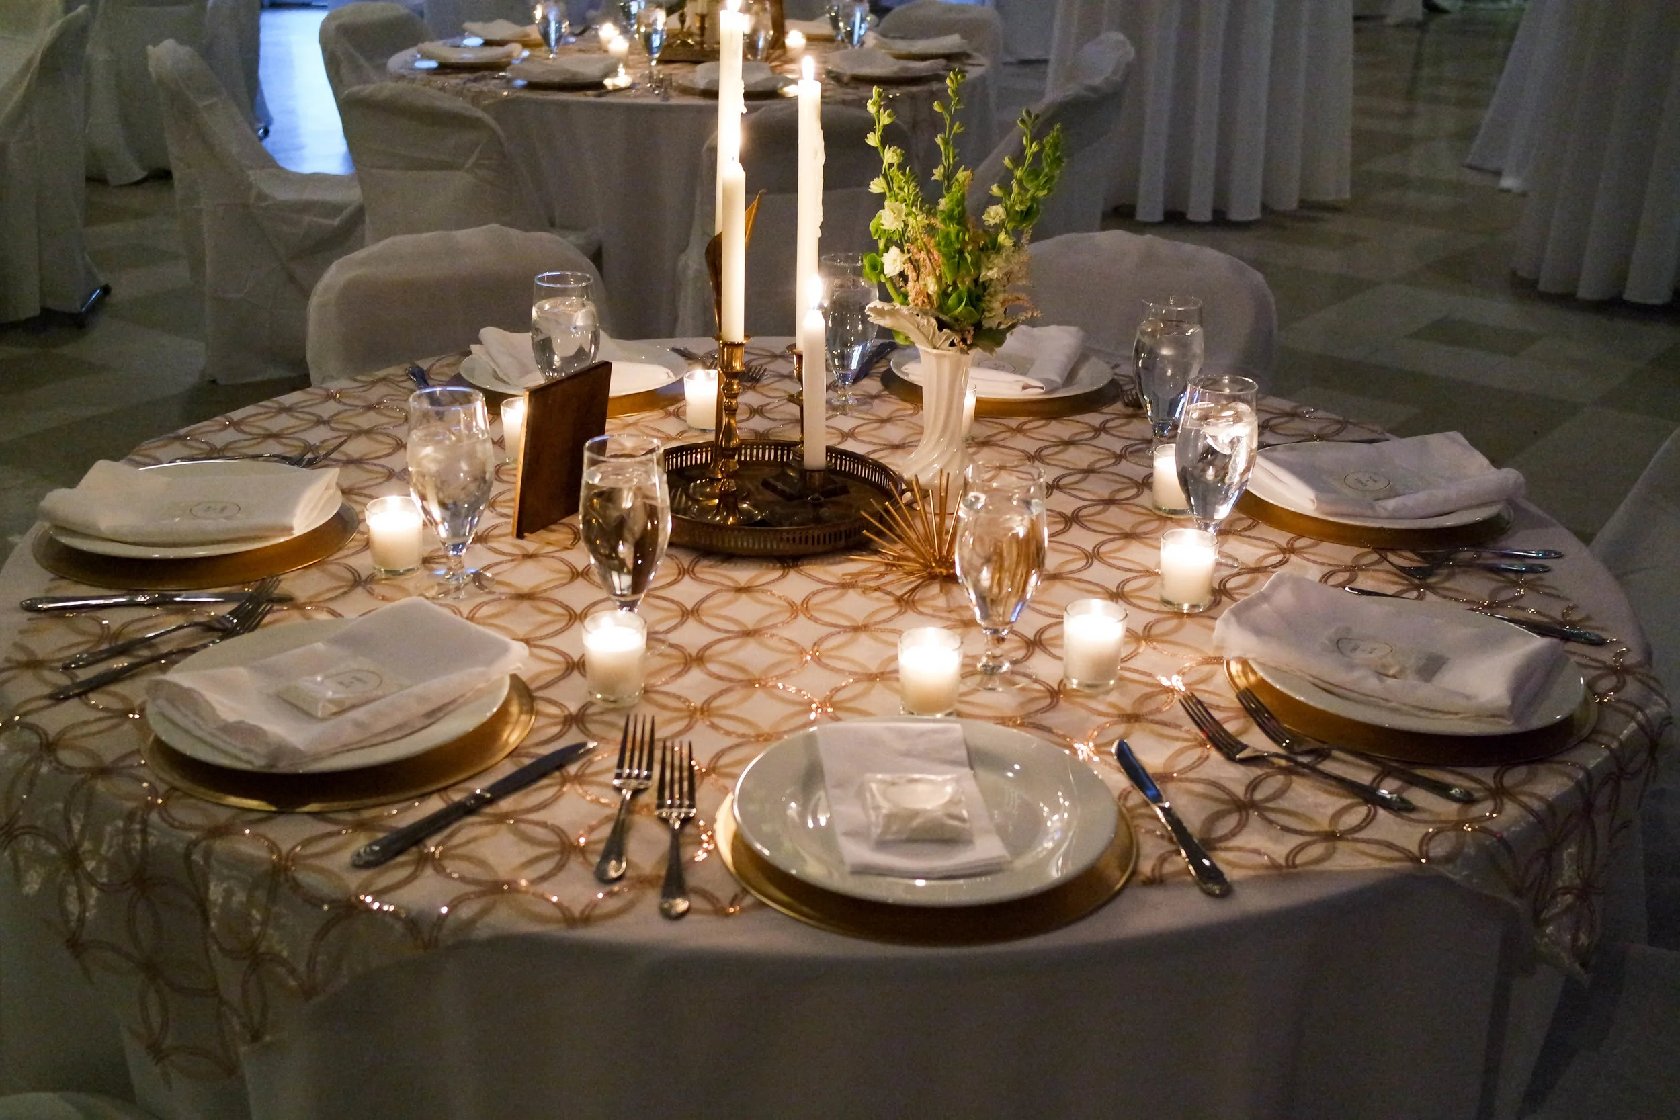
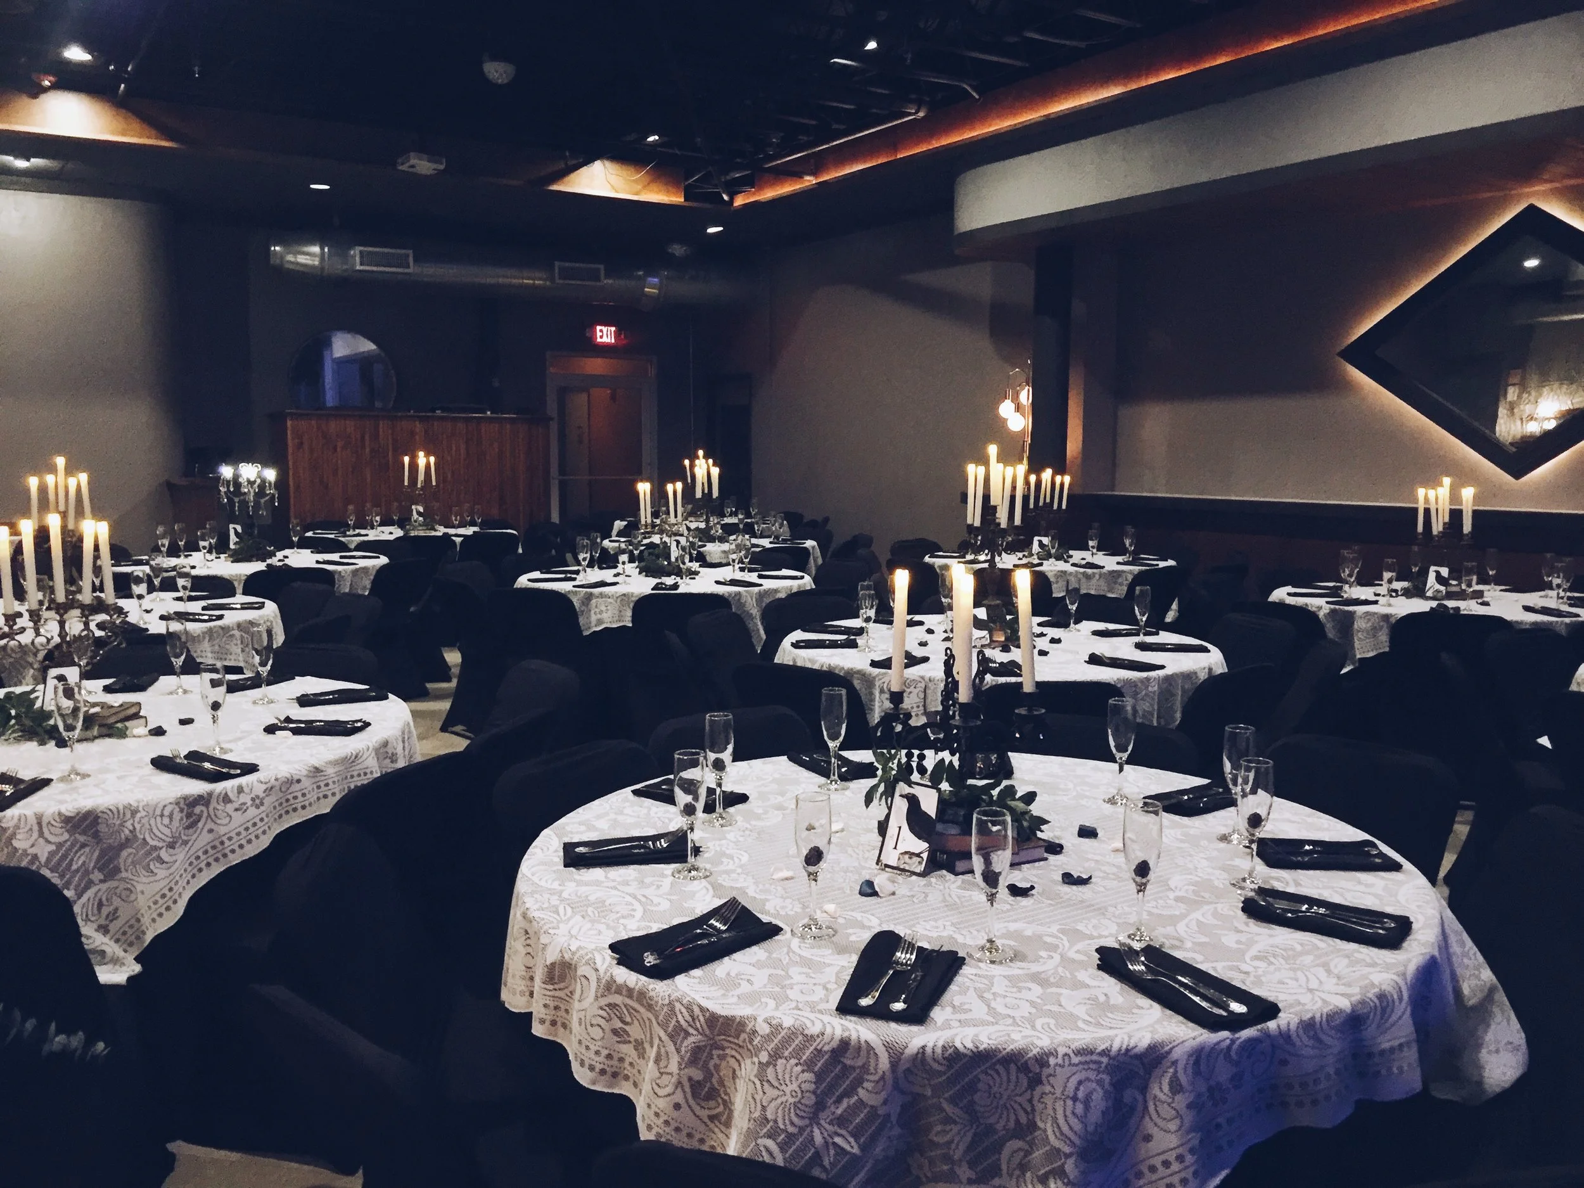
For a seated reception, round tables generally create a warm, social atmosphere, while long banquet tables can produce a more linear and contemporary appearance. The final number of tables depends on their diameter, chair style, service aisles and the space reserved for the bar, stage and dance floor. The venue should confirm the exact furniture inventory and a scaled plan before invitations are finalised.
Balance Dining, Dancing And Conversation
A 200-guest wedding reception usually works best when the room has a visible centre of attention. A head table, sweetheart table or stage can anchor the arrangement, while dining tables face towards it without blocking access. If speeches are important, place the microphone and speaker position where seated guests can see the presenter without turning sharply in their chairs.
The dance floor needs to be large enough to feel inviting but not so dominant that it removes useful dining or conversation space. A small dance area can look empty and discourage participation; an oversized one can make the rest of the reception feel compressed. Live music also requires room for instruments, monitors, cables and performers, so the band footprint should be marked before tables are placed.
For a meal service, keep the route from the kitchen or catering point to the dining area as direct as possible. Avoid placing a buffet where guests must cross the main dance path, and do not position a dessert station beside the only entrance. Food stations work well along a side wall or in separate clusters that divide queues naturally.
A typical Australian reception may include speeches, a cake cutting, a first dance and a late-evening shift towards more energetic music. Those transitions should be reflected in the layout. Leave a clear line from the dining area to the dance floor, and make sure the DJ or band can communicate with the host without staff having to move furniture during the programme.
Plan Arrival, Accessibility And Service Routes
The first few minutes establish whether the room feels calm or congested. A welcome desk, guest book or name-badge station should sit near the entrance but not directly in the doorway. Guests need space to pause, check coats or locate friends without blocking people arriving behind them.
A practical floor plan separates guest circulation from service circulation wherever possible. Staff carrying trays, clearing plates or restocking the bar should not have to cross the centre of the dance floor during a speech. Marking back-of-house routes on the plan helps the venue team identify pinch points before the event begins.
Accessibility should be built into the arrangement rather than added after furniture is selected. Maintain comfortable paths for wheelchairs, walking frames and guests who need more room to manoeuvre. Leave clear sightlines to the stage and avoid placing high-top tables where they obstruct lower seating. In a reception with children, prams or elderly relatives, these details affect the whole group’s comfort.
The downtown location can be useful for guests staying near the University of Florida, Shands Hospital or central Gainesville accommodation. It is still sensible to provide precise arrival information, rideshare instructions and a wet-weather plan. Australian guests may be familiar with train-oriented access in Sydney or Melbourne, but Gainesville travel is more dependent on cars, local rideshare services and pre-arranged transport.
Coordinate Catering, Bar And Technical Support
Food and beverage placement has a major effect on how a 200-person reception feels. A single bar may create a queue at peak arrival time, while several widely separated service points can make staffing and replenishment less efficient. The right answer depends on the menu, event duration, alcohol service and whether guests are seated or circulating.
A grazing-style menu can support conversation, but boards and platters need stable surfaces and enough clearance for guests to approach from more than one side. Buffet service requires queue space, plate and cutlery placement, waste collection and a route for staff to replenish dishes. Passed canapés reduce queues but require adequate staff movement and timing.
A service-focused checklist should cover:
- Bar queue length and the location of non-alcoholic drinks
- Food-station access for guests with mobility requirements
- Power needs for catering equipment, music and presentation systems
- Waste and glassware collection points
- Staff access for restocking without interrupting speeches or dancing
The Wooly’s corporate events information is relevant even for a private reception because corporate functions often demand careful attention to audiovisual support, registration, catering and guest flow. Those same considerations apply to weddings, award nights and milestone celebrations.
A full-service bar may be positioned as a feature near the social centre, but it should not sit directly beside the entrance or narrowest passage. In Australia, organisers often think in terms of responsible service of alcohol, RSA-trained staff and familiar beer, wine and sparkling options. In Gainesville, the venue and local regulations govern alcohol service, so the host should confirm permitted service methods, beverage packages, identification requirements and closing times well in advance.
Adapt The Experience For Australian Guests
Australian guests often respond well to a reception that feels relaxed but has a clear rhythm. A cocktail format with substantial canapés, grazing elements and substantial seating can feel more natural than a rigid formal dinner, particularly for a corporate celebration or creative-industry gathering. For a wedding, the preferred balance may be a seated meal followed by an open dance floor.
Food labelling matters for an international guest list. Include clear information for vegetarian, vegan, gluten-free and common allergy requirements, and make sure the catering team receives the final list before the event. Australian guests may expect familiar details such as sparkling wine for a toast, quality coffee after dinner and a sensible balance between substantial food and drinks.
The bar plan should account for local tastes without assuming every American offering will suit the group. Australian beer styles, wine preferences and alcohol-free choices can be discussed with the venue, although availability in Gainesville will depend on local suppliers. A cashless arrangement or hosted bar usually keeps the evening moving more smoothly than asking guests to manage individual payments.
Weather and timing deserve special attention. Gainesville’s heat, humidity and sudden rain can influence what guests wear and how they travel, much as a January event in Sydney or a humid summer celebration in Brisbane requires heat planning. If the event includes outdoor arrival photography or transport between hotels and the venue, allow flexibility for weather rather than building a schedule with no margin.
For event producers following local arts, music and community programming, the venue’s upcoming events can provide a sense of the atmosphere and the type of programming presented there. A reception can then be shaped to suit the building’s character, whether that means an energetic live-music setting, an intimate film-related gathering or a polished professional function.
Confirm The Plan Before Guests Arrive
A strong floor plan is more than a drawing of tables. It is an operational document showing where guests enter, where staff work, how food travels, where speeches happen and what changes during the evening. Share the same version with the venue, caterer, entertainment supplier, photographer and host so that everyone is working from consistent information.
Ask for a scaled layout that identifies furniture dimensions, exits, power points, audiovisual positions and service areas. Confirm the setup and pack-down windows, because a plan that works on paper may be difficult to build if suppliers have limited access time. Include a schedule for lighting, sound checks, furniture placement and catering preparation.
Do a final walkthrough with the event team. Stand at the entrance and check the first impression, then follow the route a guest would take to the bar, food, seating and toilets. Test whether a speech can be heard from the back of the room and whether a photographer can work without blocking guests.
For a 200-guest reception, the most successful arrangement will give each activity a defined place while preserving an easy sense of movement. The Wooly’s adaptable floor plan allows the room to support formal dining, cocktail mingling, dancing, presentations or live entertainment when those priorities are agreed early. The detail to remember is simple: design the space around guest flow first, then fit the furniture, food, bar and programme into that movement.
Follow the Calendar
News, ticket links, and last-minute additions posted across our channels.
Explore the Venue
Five pages covering the full run of programming and private bookings.
Browse the schedule for movie showings, live music, and art shows.
Weddings, holiday banquets, cocktail parties, and anniversaries.
Meetings, networking, luncheons, and fundraisers with AV support.
Concerts, film screenings, art showcases, and community pop-ups.
Photos from past concerts, private functions, and gatherings.