Live shows, movie nights, art openings, private parties, and corporate meetings at 20 N Main St — minutes from the University of Florida and Shands Hospital.
Stay in the Loop
Get the next show, screening, and event announcements sent to your inbox.
Inside the Room
A look at the stage, the floor, and the nights that move through them.

The Wooly dance capacity: how many people can fit on the floor
Planning a dance-heavy event often starts with the same question, one that event organisers, brides, and live music bookers tend to ask in the first email: how many people can actually move on the floor? For a flexible venue like The Wooly, the answer depends on a handful of physical and regulatory factors that come together to set a safe, comfortable dance capacity.
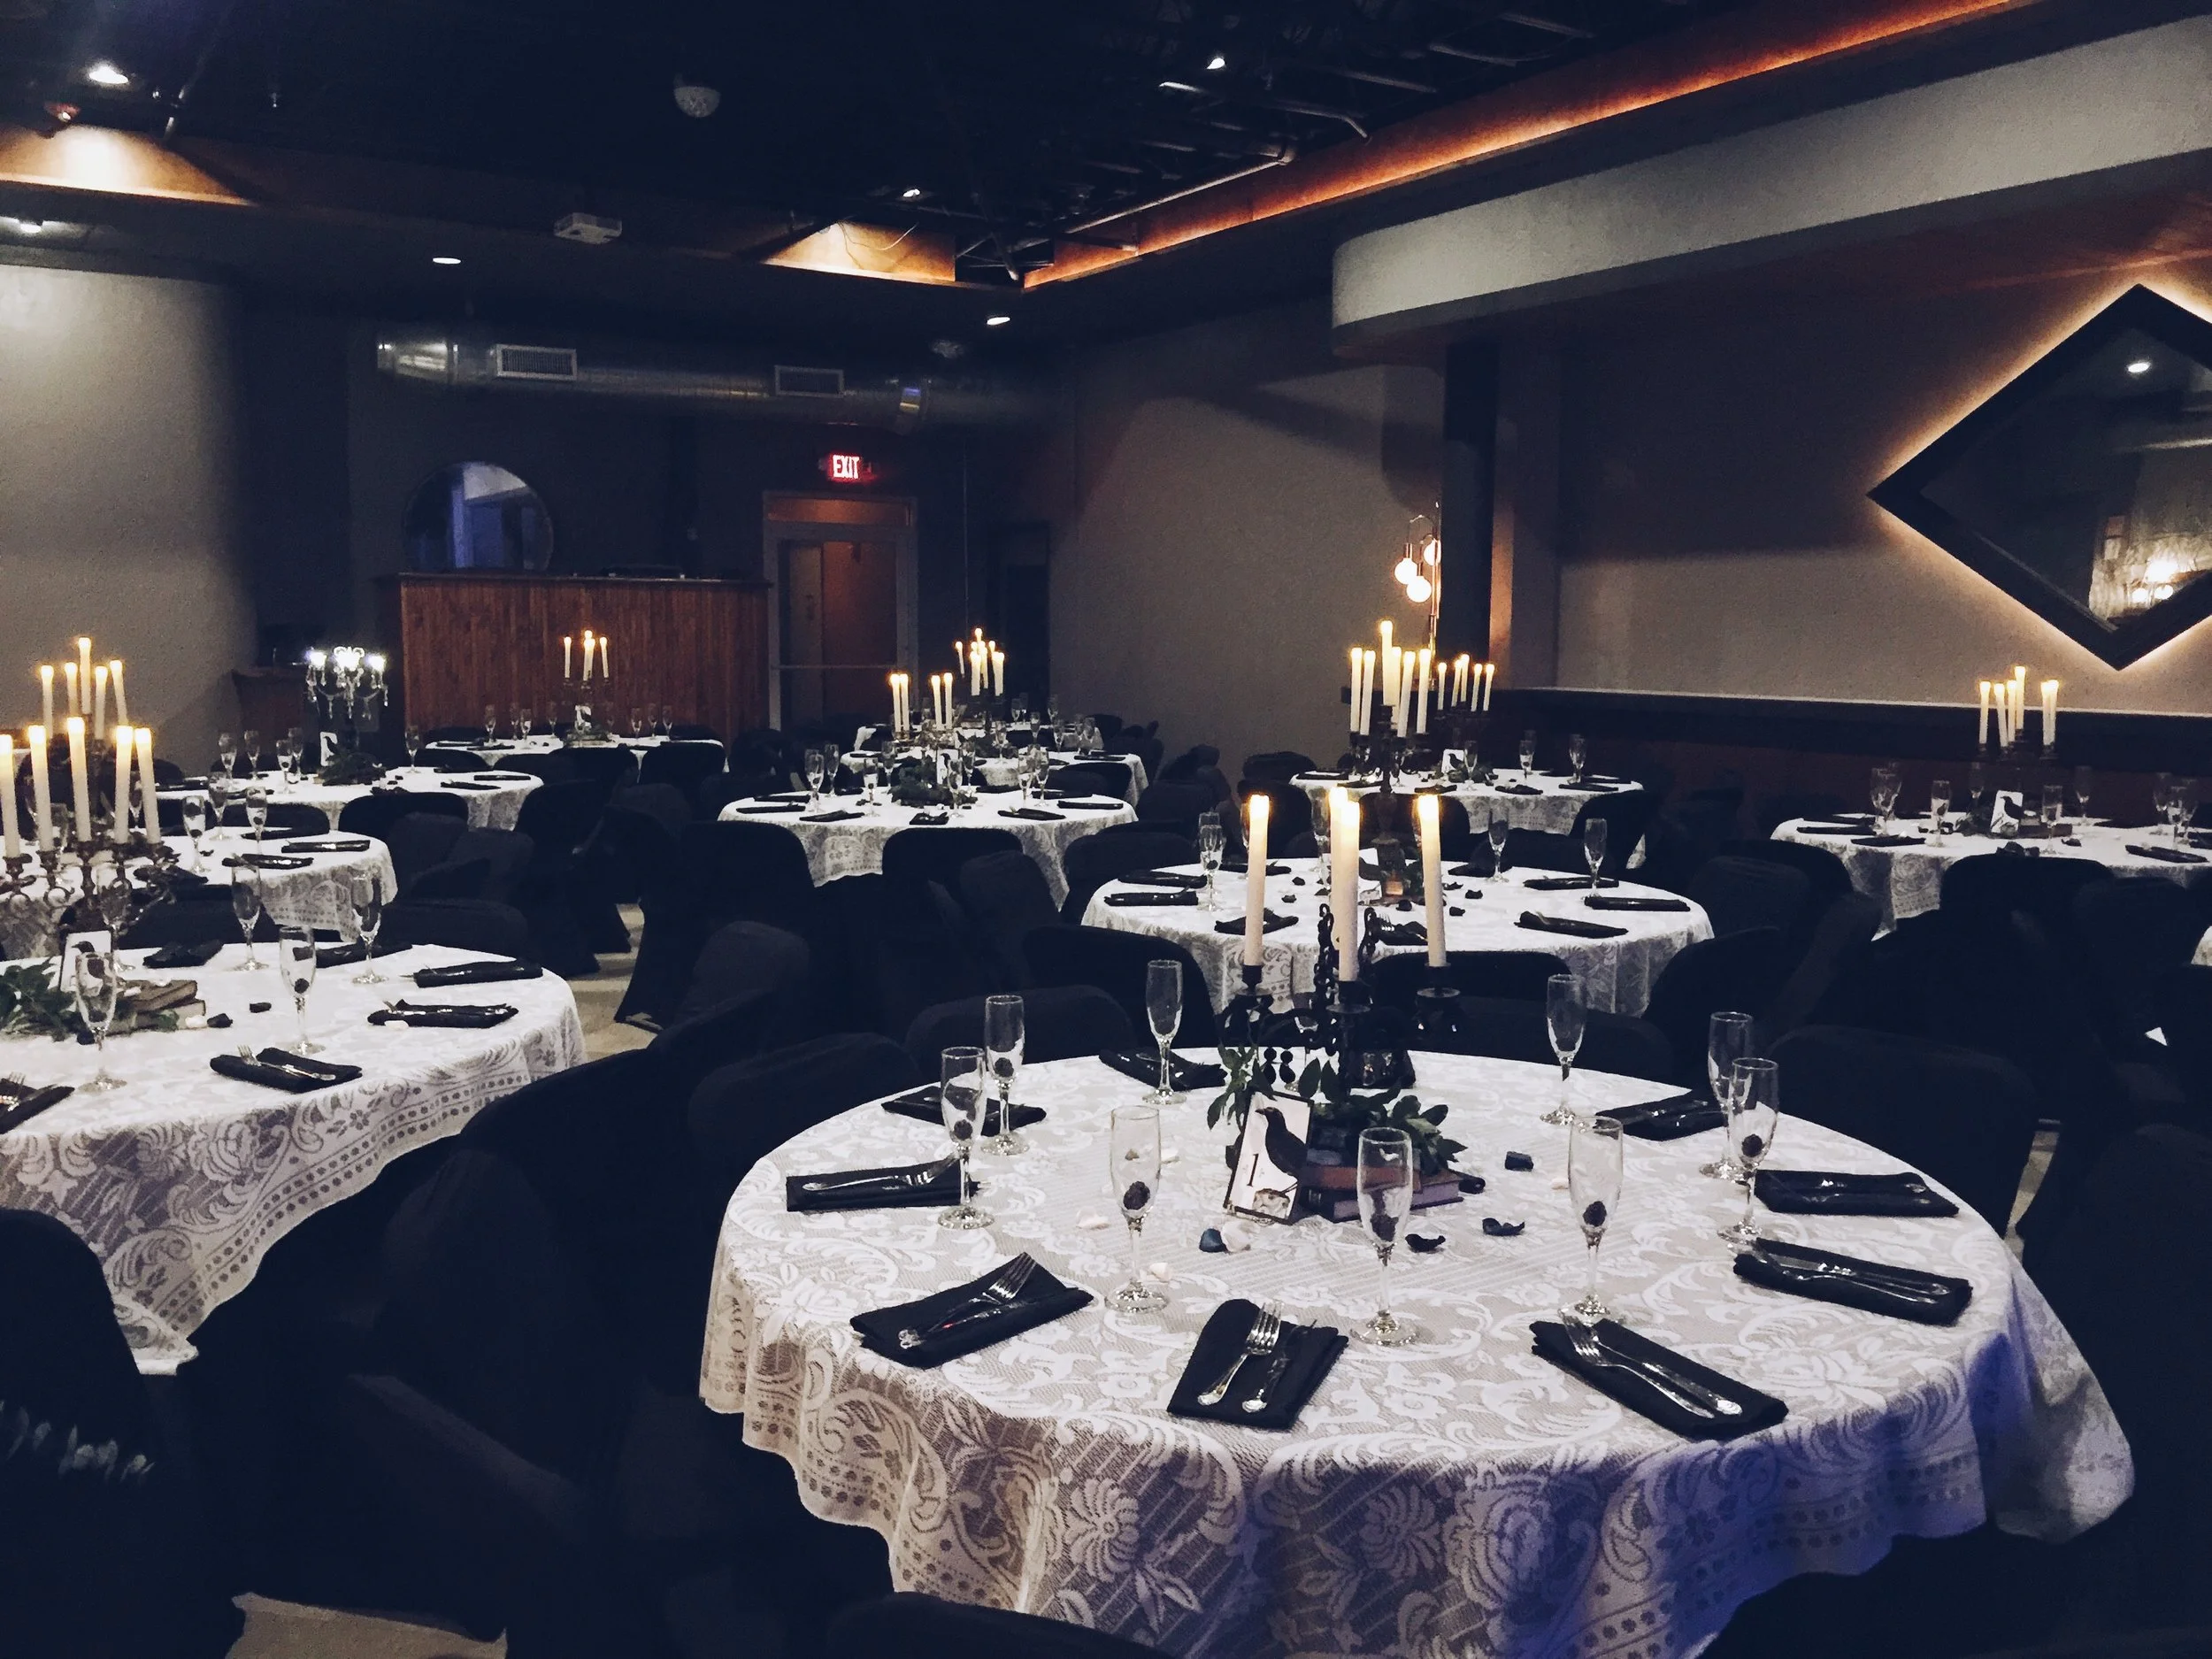
The Wooly sits at 20 N Main Street in downtown Gainesville, a short walk from the University of Florida and Shands Hospital. It hosts live music, film screenings, art openings, private parties, weddings, and corporate meetings, and its floor plan can be rearranged for almost any of those formats. A guided visual of the room, including where the stage, bar, and circulation paths sit, can be found in this What the inside of The Wooly actually looks like tour.
The sections below walk through the square metre maths, the crowd density benchmarks used in Australian event planning, the practical differences between a concert-style night and a wedding reception, and the booking details worth confirming with the venue team.
Reading the floor plan before you sign
Before counting heads, the first step is understanding what part of the room is actually available for dancing. The Wooly's flexible floor plan means the answer changes depending on whether a stage is in place, where the bar is positioned, and how much seating is left in the room. A typical standing-room concert configuration leaves the largest open area, while a seated dinner reduces the dance footprint to a smaller zone near the stage.
Looking at the layout, the open central area is roughly the size of a small Australian community hall. The full bar runs along one wall, and the stage can be moved or removed depending on the night. When a band is performing, the dance floor naturally forms between the stage and the bar. When the room is set up for a wedding, the same floor space is split between a head table, guest seating, and a cleared area for the first dance and the later dance set.
For a sense of scale, a standard Australian scout hall in suburban Brisbane or Adelaide measures around 250 to 350 square metres, and many local RSL clubs offer function rooms in a similar range. The Wooly fits comfortably into that bracket once furniture and a bar are in place, but it can open up further when the room is set up for a standing event with a single stage at one end.
Square metres, square feet, and the maths of a packed floor
The dance floor question is really a question of square metres per person. Australian event guidelines often reference around 0.5 square metres per person as a tightly packed crowd (think a busy train platform at Flinders Street Station in peak hour), 0.75 square metres for a comfortable standing crowd at a pub gig, and around 1 square metre for a relaxed event where people are mingling and moving around.
Translated to the kind of open space The Wooly offers, those numbers translate into noticeably different guest counts. At 0.5 square metres per person, the floor can fit a dense club-style crowd of well over 200 people. At 0.75 square metres, the same floor holds around 140 to 160 guests comfortably. At 1 square metre per person, the room accommodates roughly 100 to 120 people with room for movement, conversation, and a few people standing still near the bar.
Local Australian regulations also play a role here. The Building Code of Australia and the various state-based Work Health and Safety laws require crowd managers and clearly marked exits for any event over a certain size, and the relevant fire authority (in New South Wales that is Fire and Rescue NSW, in Victoria the Country Fire Authority or Fire Rescue Victoria depending on the municipality) generally wants to see a clear circulation path between the bar, the stage, and the exits. That circulation path eats into the theoretical maximum and is one of the reasons venues rarely advertise the absolute highest number.
Crowd density benchmarks in an Australian context
Australian venues use a well-worn set of crowd density rules, and they line up closely with the kind of standards seen in the United States. A standing-only concert at a licensed venue typically plans for 0.65 to 0.75 square metres per person. A cocktail-style event where guests are mingling with drinks in hand usually plans for 1 to 1.2 square metres per person. A seated dinner with a dance floor open later in the evening allocates around 1.4 to 1.5 square metres per guest across the whole floor.
If the brief is closer to a Melbourne or Sydney pub gig, the maths shifts again. Many Australian live music rooms of a comparable size to The Wooly, from the Corner Hotel in Richmond to the Zoo in Fortitude Valley, advertise capacities in the 200 to 350 range when the room is set up for a standing show. The Wooly sits comfortably in that range for a concert or DJ-led night, particularly when the stage is kept compact and the bar is positioned along one wall.
For a wedding reception, the numbers look quite different. Australian couples planning a sit-down dinner for 80 to 120 guests usually clear a dance floor of around 25 to 40 square metres for the formal dances and the late-night dance section, with the rest of the room given over to round tables, a head table, and a cake table. The Wooly handles that kind of layout with ease, and the density patterns seen in group exercise research into social bonds and physical health offer a useful reference for the kind of floor occupancy that still feels comfortable on a packed dance floor.
Concerts, DJ nights, and club-style events
When the room is set up for a live band or a DJ, the dance floor question becomes simpler. The stage is pushed to one end, the bar lines the side, and the open space between is the dance zone. In that configuration, The Wooly can comfortably host a standing crowd in the 150 to 220 range, depending on how the bar is staffed and how much standing room is given over to staff, security, and circulation paths near the exits.
For local touring acts and bigger draws, the venue's in-house audio-visual support makes it easier to scale up. Bands playing the room often draw audiences from across north-central Florida, and the current events calendar is a good way to see how the room looks and feels when a similar event is in full swing.
One practical point worth flagging for Australian event organisers who book the room from abroad: the venue's licensed bar and in-house catering team handle most of the logistics that a separate caterer or bar contractor would manage in Australia. That removes the need to coordinate Responsible Service of Alcohol (RSA) certified staff separately, because the venue's own team is already trained and licensed under Florida's beverage rules. The capacity question therefore usually comes down to floor space, not staffing.
Weddings and private parties
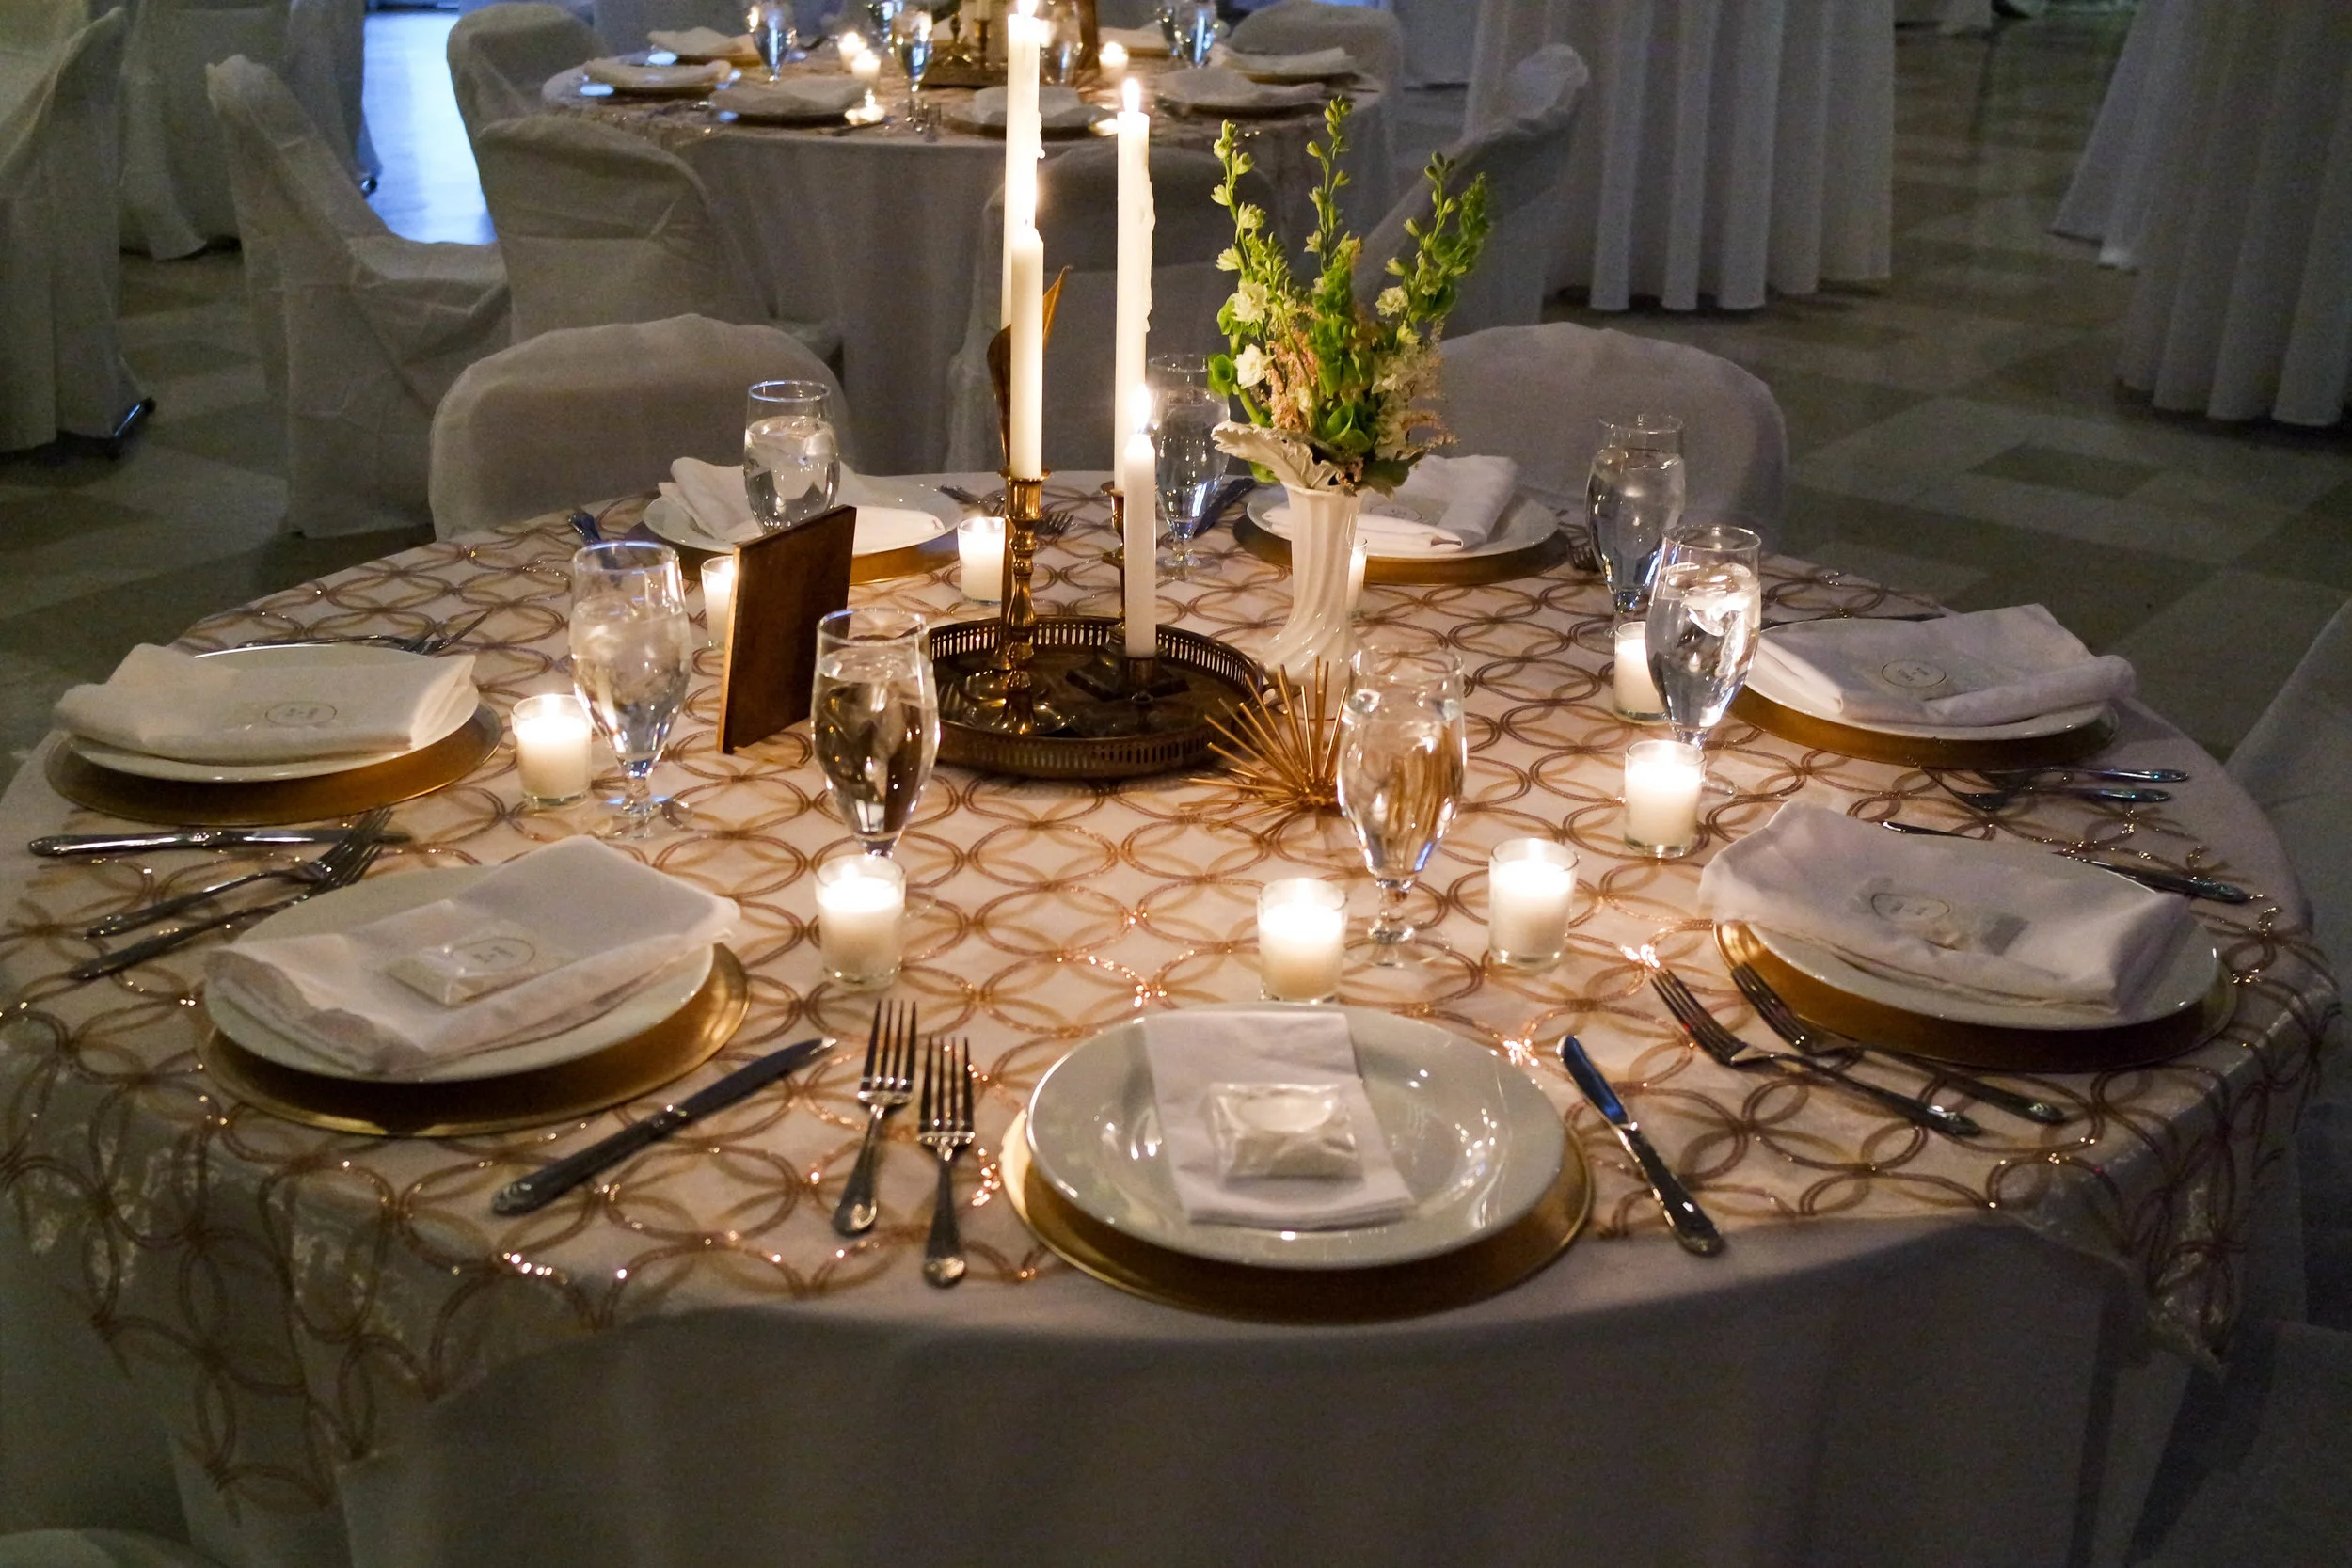
Weddings are where the dance floor question gets the most attention, and it is also where the answer varies the most. A seated dinner for 100 guests with a small dance floor will feel very different from a cocktail-style reception for 60 guests with the entire room open for dancing. Couples planning a more traditional sit-down format with a band or DJ usually clear 25 to 40 square metres of dance floor and arrange the remaining tables around it.
The Wooly's flexible floor plan is well suited to both styles. A smaller wedding with 60 to 80 guests can leave the entire central area open for dancing, which means even a fairly modest room can comfortably fit 80 to 100 people on the floor at peak energy. A larger wedding of 120 to 150 guests with a sit-down dinner will still leave a meaningful dance zone of around 30 square metres, which is enough for the first dance, the parent dances, and the late-night set without anyone feeling cramped.
Australian couples considering the venue for a destination wedding should be aware of a few practicalities. The marriage licence process in Florida is faster than in some Australian states, and a short visit to the county clerk's office is usually all that is required. Currency, weather, and guest travel all need budgeting, and the in-house catering team can usually adapt menus to suit Australian tastes, including canape-style service, plated mains, and shared dessert platters. A local example of a regional bridal showcase with similar catering and dance floor logistics, that bridal show tied to a Springfield backpack fundraiser, gives a sense of how the format works at a community level.
Equipment, sightlines, and the things that eat into capacity
Capacity is not just about floor area, it is also about what fills it. The stage at The Wooly, while flexible, takes up a few square metres, and the bar plus the bar queue take up more. Lighting rigs, speakers, and any decorative installations for weddings or art openings also claim a slice of the open floor.
For concerts, a PA system with subwoofers and side fills can claim a 2 to 3 metre perimeter around the stage that dancers tend to avoid. For weddings, a head table, a cake table, a gift table, and a photo booth each take a square metre or two. None of these are deal-breakers, but they all reduce the maximum theoretical number of dancers and should be factored into the guest count.
A useful planning trick is to ask the venue for a scaled floor plan with the proposed layout marked up. The Wooly team is used to working with these plans, and they can flag any pinch points where circulation paths cross the dance zone. Asking about sightlines is also worth doing: a DJ booth placed in a corner is more space-efficient than a stage placed centre-stage, and that choice can change the practical capacity by 20 or 30 people.
Working with the venue team to finalise numbers
The best way to get a precise dance capacity number is to send a short email or call the venue team with a few key details: the date, the type of event, the expected guest count, and whether a sit-down dinner or standing format is preferred. The Wooly's events team will come back with a layout, a recommended capacity, and any conditions tied to the booking.
Australian organisers booking from overseas should also ask about the venue's policies on noise, load-in, and end-of-night teardown, as these can affect how the room is used on the night. Most events at The Wooly wrap up by midnight or 1 a.m., and the team can advise on whether the planned format fits within those hours.
A practical, sensible rule of thumb: for a standing concert or DJ night, plan for around 150 to 200 people on the floor. For a wedding reception with a seated dinner, plan for 80 to 120 guests and a clearly marked dance floor of 25 to 40 square metres. For a cocktail-style event or art opening with light dancing, plan for 100 to 140 guests across the whole room, with a smaller dedicated dance zone in front of the stage or DJ booth. Working back from those numbers, rather than up from a theoretical maximum, usually produces a comfortable, well-paced event where the floor is full without feeling packed, and where the dance floor gets the use it deserves.
Follow the Calendar
News, ticket links, and last-minute additions posted across our channels.
Explore the Venue
Five pages covering the full run of programming and private bookings.
Browse the schedule for movie showings, live music, and art shows.
Weddings, holiday banquets, cocktail parties, and anniversaries.
Meetings, networking, luncheons, and fundraisers with AV support.
Concerts, film screenings, art showcases, and community pop-ups.
Photos from past concerts, private functions, and gatherings.